


Raw House: a hideaway in the Tramuntana
“The hillside of the Serra de Tramuntana and traditional architecture come together in a completely avant-garde project. Visual pleasure and design, in one“.
Architecture in the Serra de Tramuntana
A new construction project located in a prime location: the Serra de Tramuntana (o “Serra de Tramuntana” in Mallorcan). We love visiting the building site, and not just because of how the project is progressing, but also because of where it is located. It is an absolute pleasure to visit the municipality of Selva, situated on the slopes of the Serra de Tramuntana, with spectacular views and surrounded by mountains and greenery.
Siting and adaptation of the building
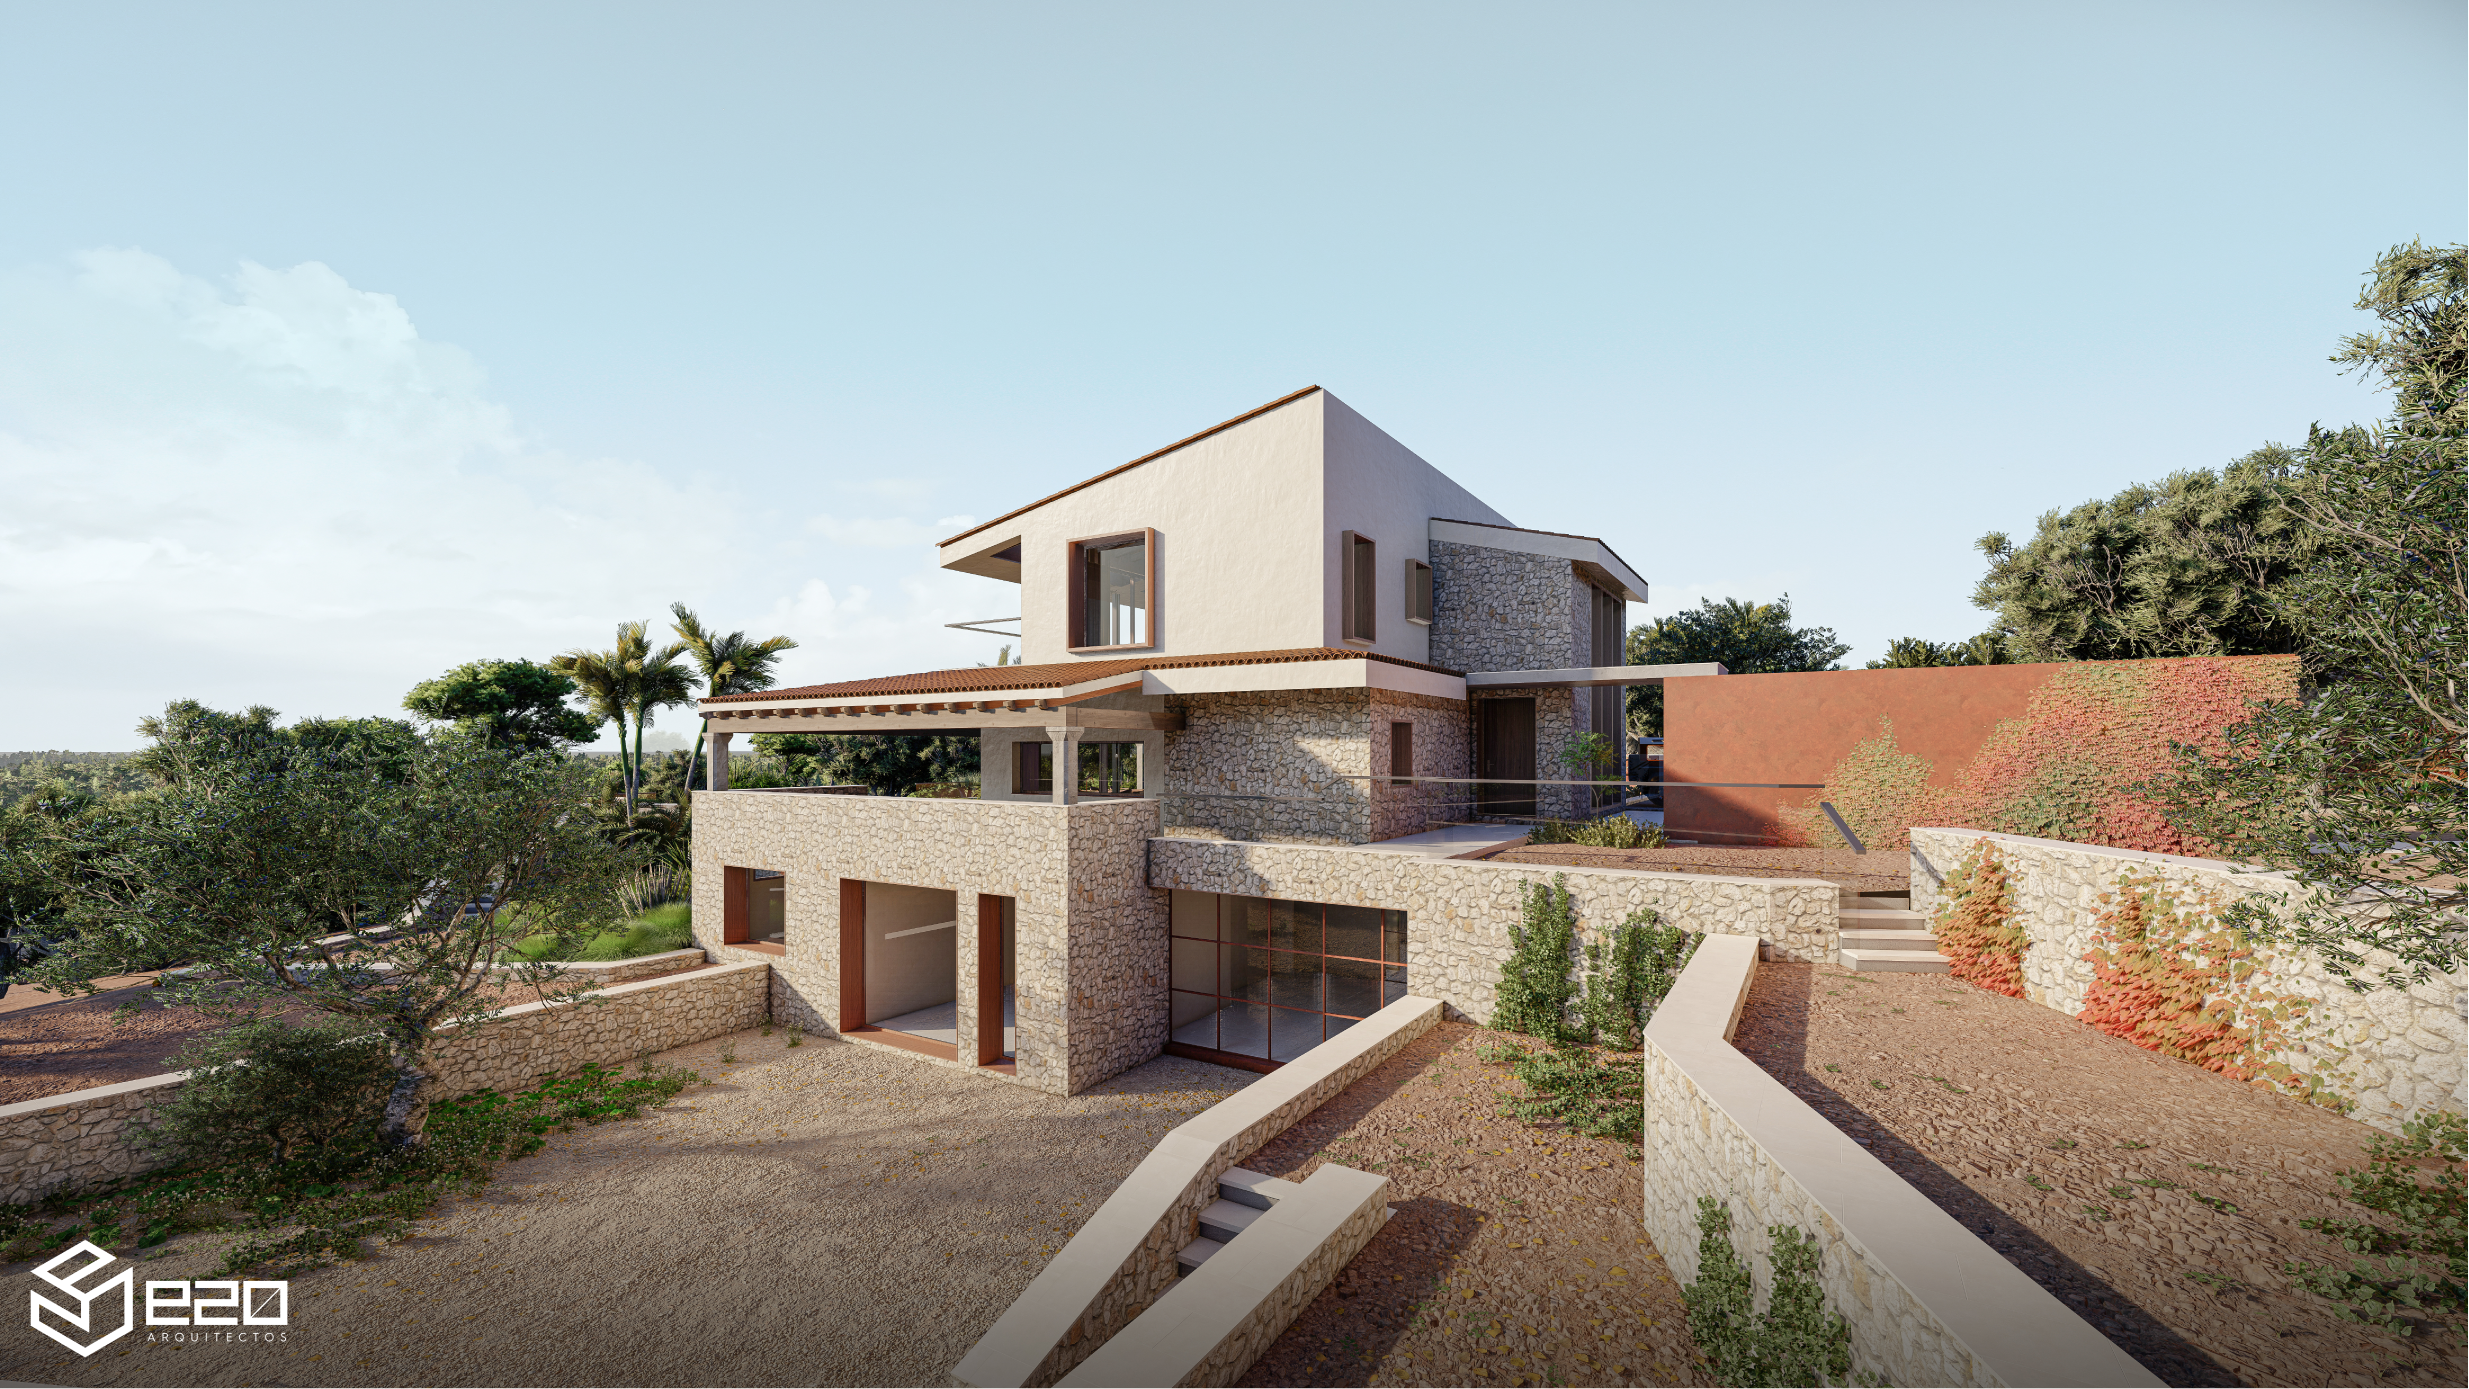
Specifically, this project is located on a rustic plot with a approximate gradient of 10% which slopes downwards in an easterly direction. An attempt is made to site the dwelling in the highest part of the plot and it is turned slightly towards the south with respect to the direction of the land to achieve better orientation and views.
A longitudinal terrace is created following the contour lines of the land with an approximate gradient of 6% in order to gain width, trying at all times for the excavations to be balanced with the fill material to make the absolute most of all the excavated earth. In this way, the dwelling may be connected to an outdoor space on the same level where the swimming pool, solarium and gardens will be located.
One of the pillars of this project is to respect the environment and make the most of its natural state, being as non-invasive as possible with the design of the project, as well as during the intervention.
Form
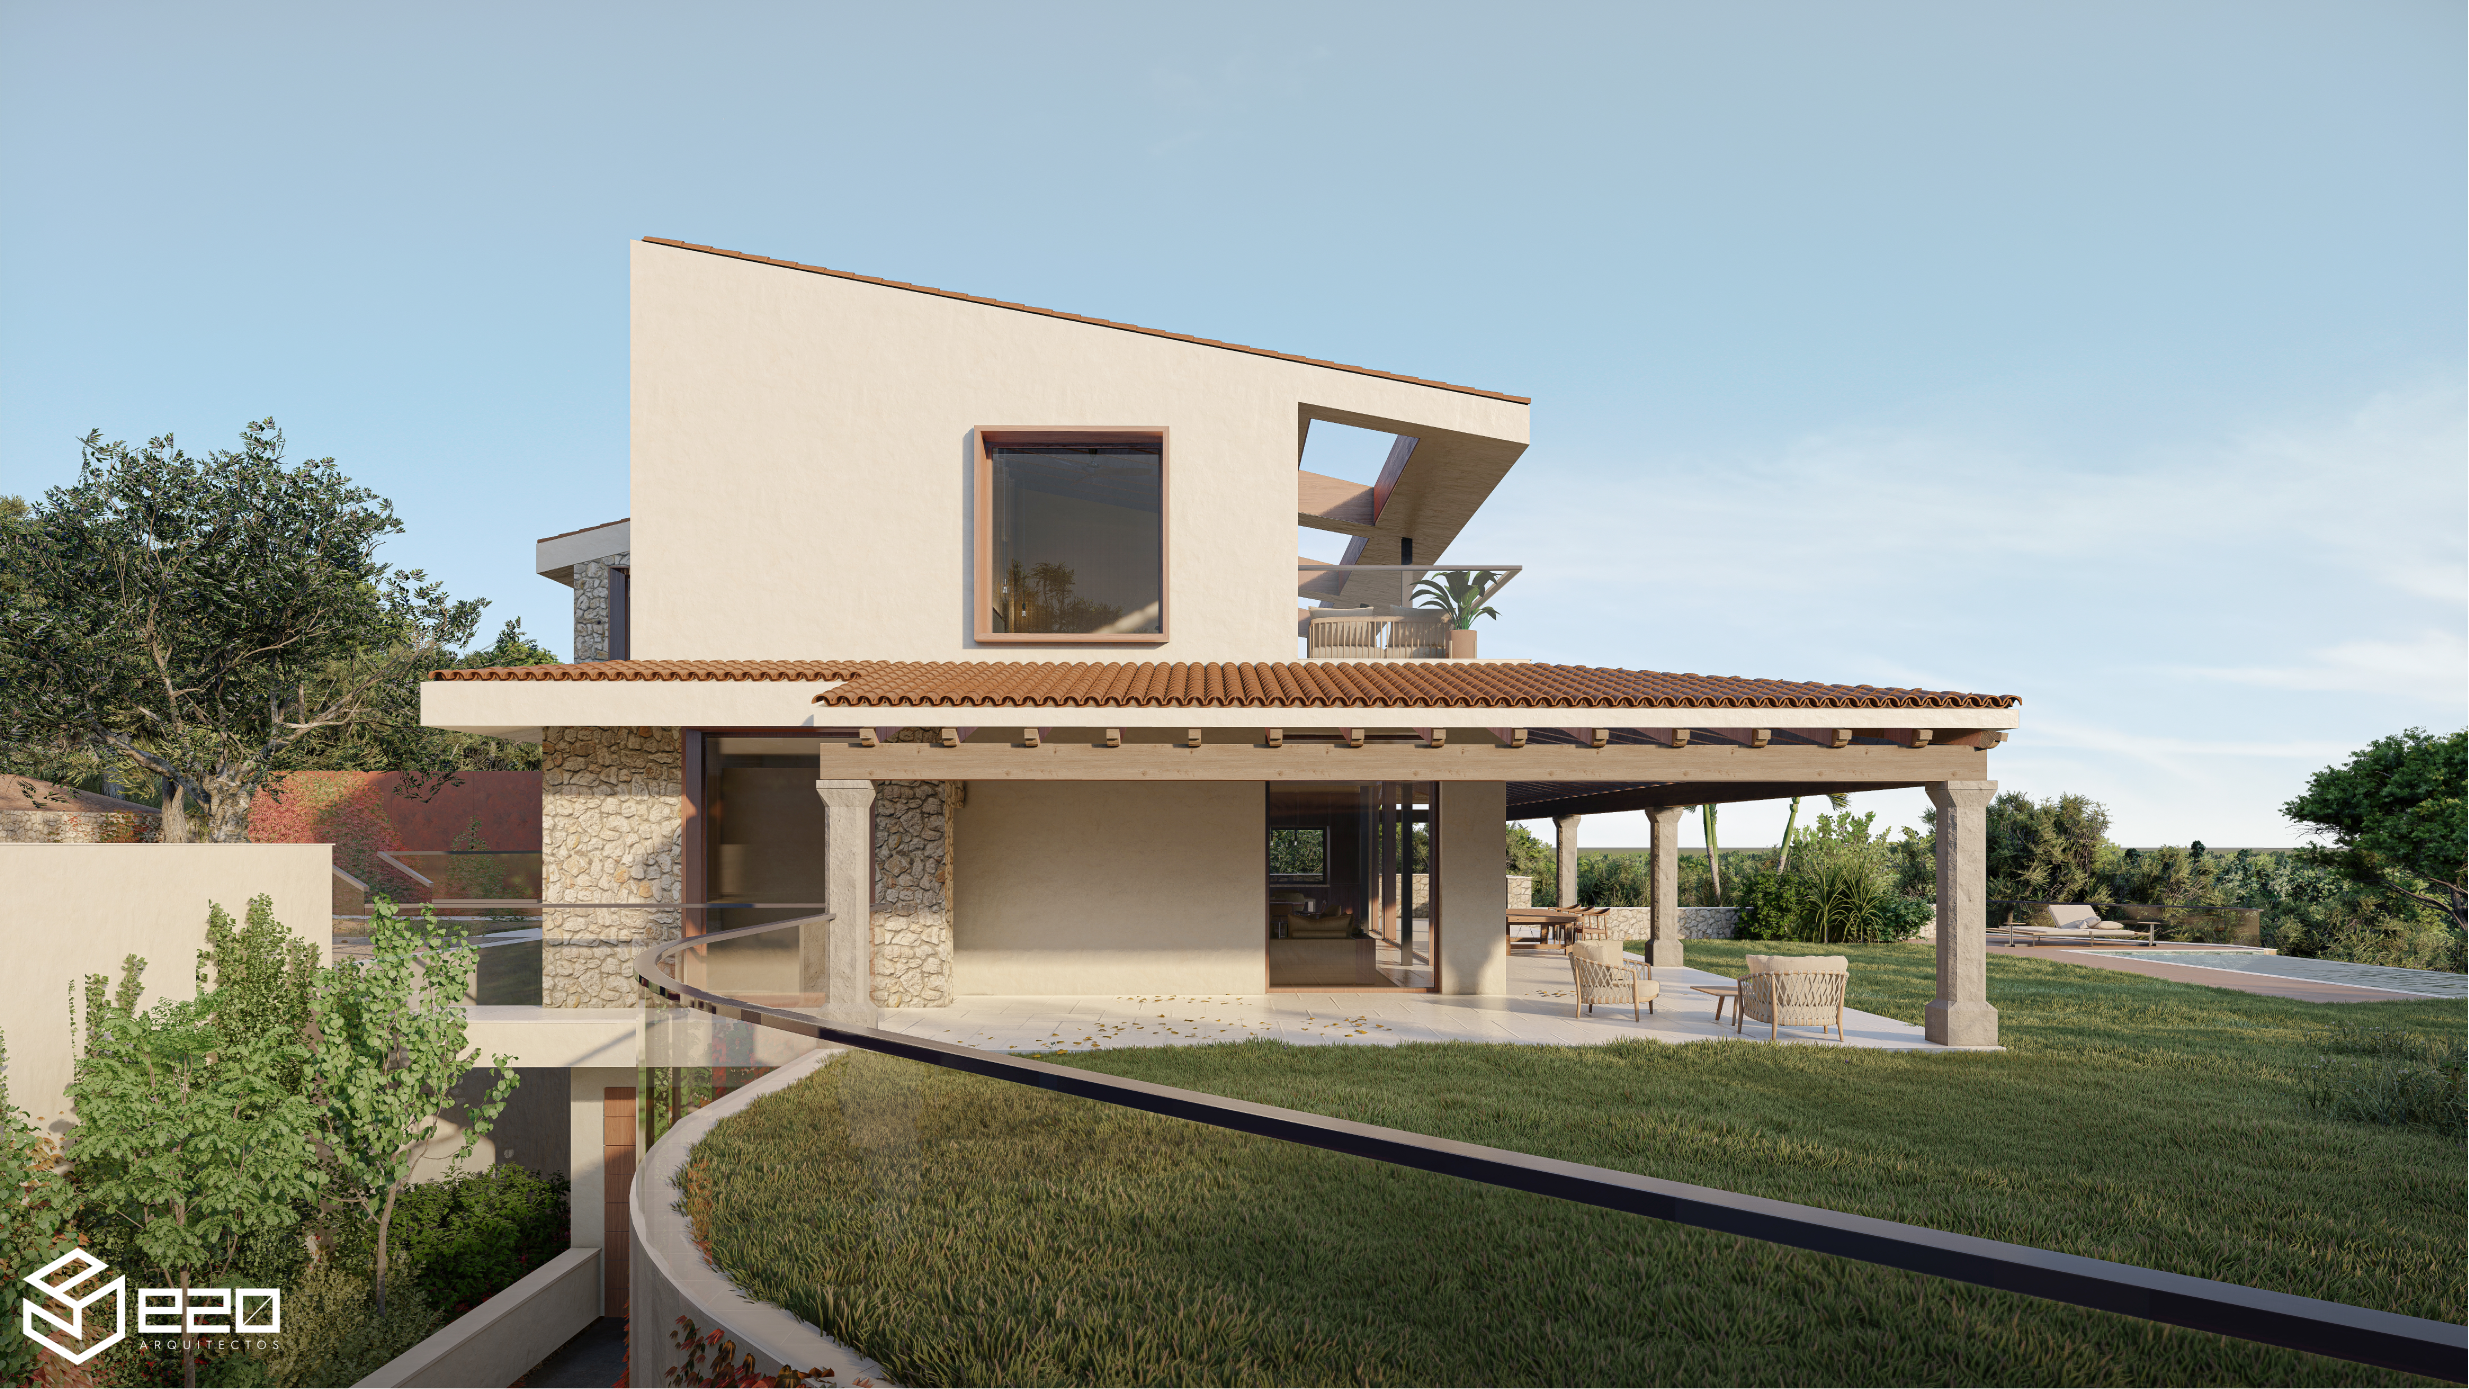
We try simplify the formal appearance of this house as much as possible due to the requirements of the developers, we try to create a relatively simple volume that relates to the traditional rustic architecture of this area of the island. We start from a purely rectangular shape that we will slightly transform to enhance the spaces we want to create.
Development
We start from a rectangular floor plan geometry with its longitudinal axis in the same direction as the contours of the terrain and the newly created bench.
We add another smaller rectangular shape in the rear and central area of the previous one. In this way, we break the pure rectangle and create two main, perpendicular axes. On the one hand, the transverse axis connecting the entrance and hallway with the swimming pool at either end, and on the other, the longitudinal axis running through the entire open-plan space that houses the communal areas on the ground floor and the two main bedrooms on the first floor.
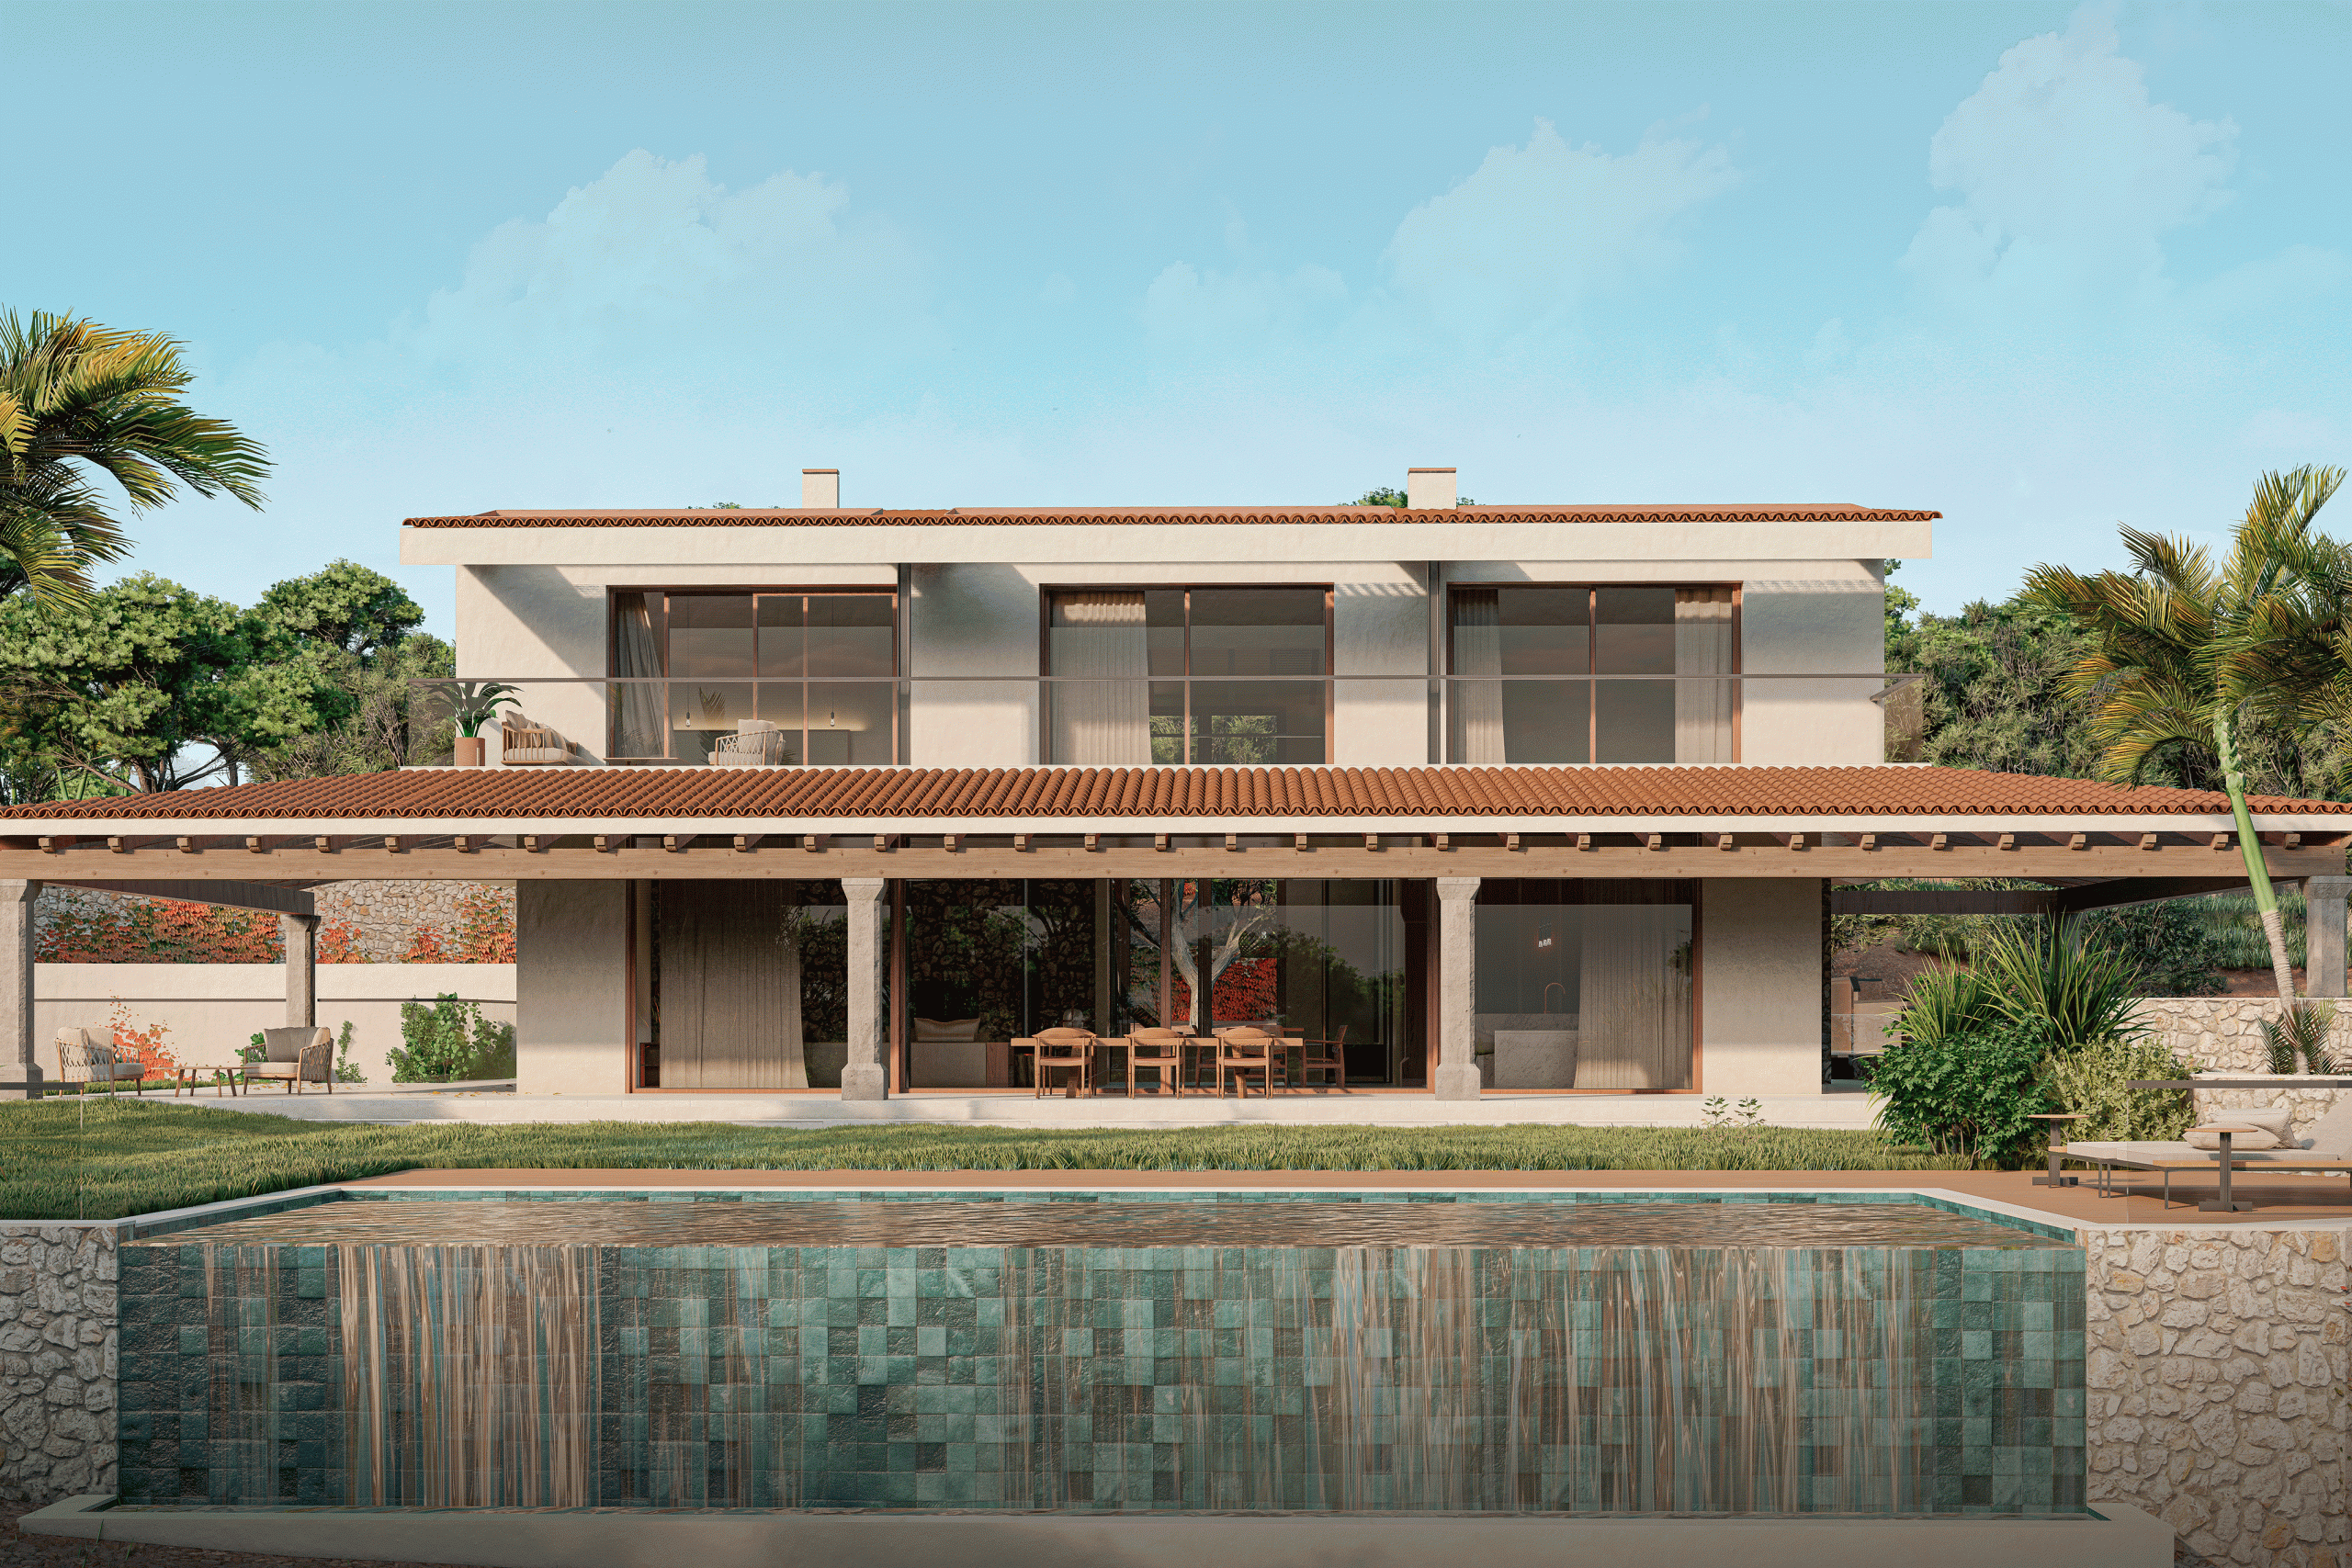
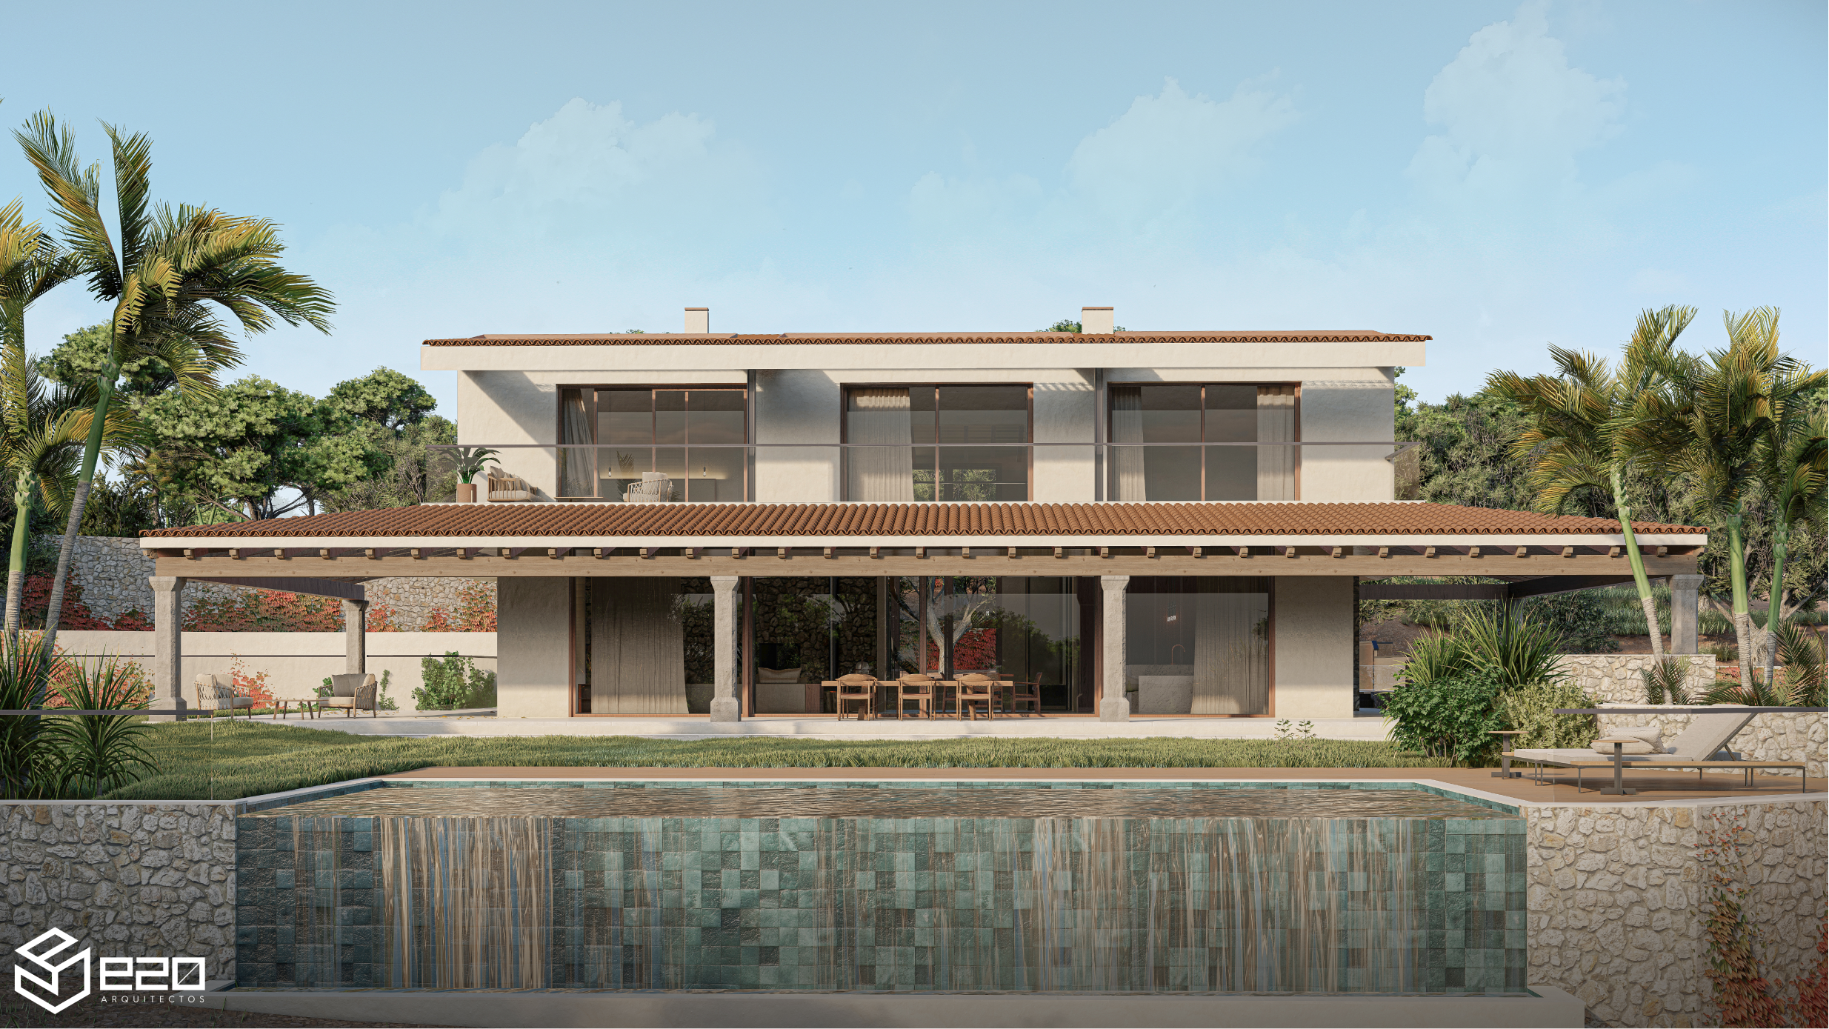
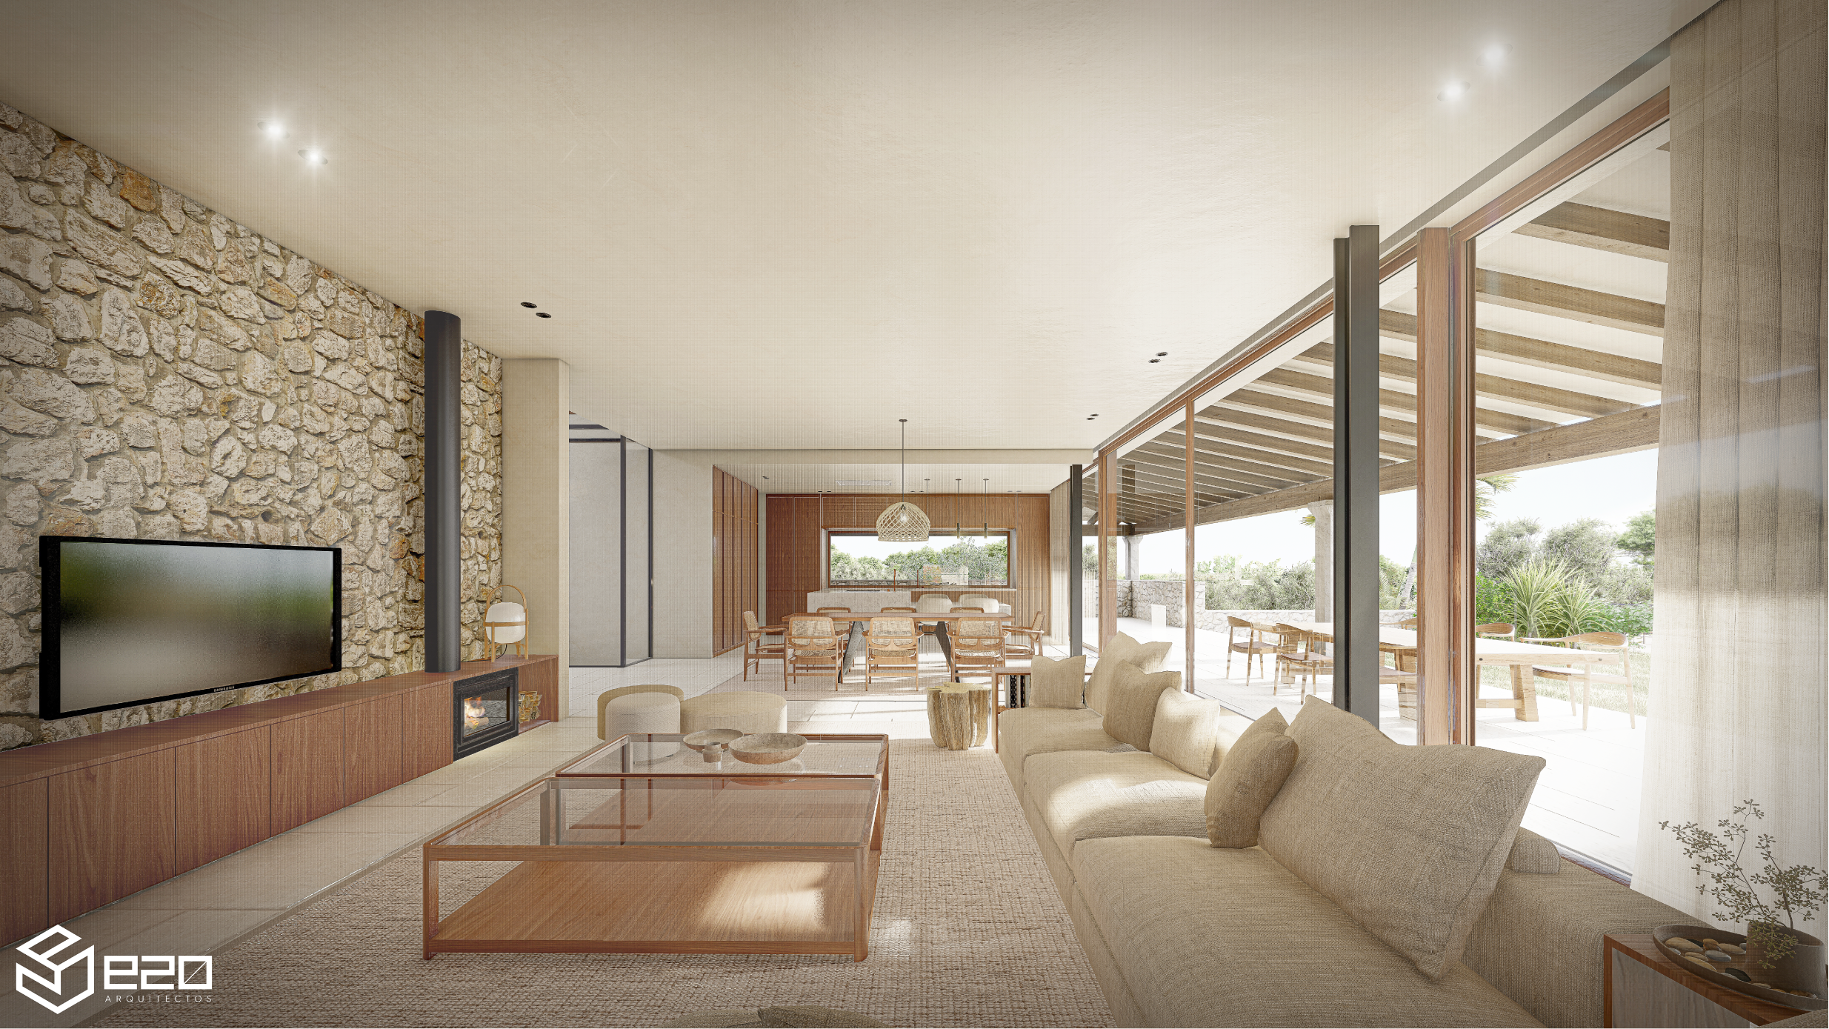
We are setting back the front area from the short sides of the initial rectangle to formally divide the main space in two. The rear area of the rectangle that will serve the dwelling and the front area, set back at its sides to emphasise the open-plan common space where the kitchen-dining-living room will be located. This space opens up completely on the front façade to connect it with the surroundings rusticity provided by the location, the swimming pool and the views.
Finally, a porch on the front facade and sides (ground floor only) which embraces the open-plan communal space. In this way, the dwelling is designed in a completely symmetrical manner from its central transverse axis.
Modern rustic architecture
In this project we try to combine both concepts, resulting in a type of contemporary rustic architecture. Each concept is applied to specific elements in an attempt to achieve the best qualities of each of them. In this way, we achieve a avant-garde home in terms of technology, services, or amenities, while fusing rustic aesthetic style with state-of-the-art construction methodologies.
We start from a traditional and relatively simple shape or volume frequently used in the rustic architecture of the island of Majorca. Apparently it will be a traditional rustic dwelling.
Volume, energy efficiency and specifications
We built this volume with external insulation of 10 cm continuous at all its junctions to avoid potential thermal bridges and temperature or energy losses. We also carry out a sunlight study during the development of the project to control solar incidence and the energy demand what the property will have.
We installed a air source heat pump system with the help of solar thermal panels for the production of domestic hot water, which will also service the underfloor heating system. We installed a solar photovoltaic capture system for the production of electrical energy and to achieve a building with practically zero consumption. We built a water treatment tank grey water and a cistern for drinking water and rainwater. All rainwater is channelled into this cistern for reuse in watering outdoor areas. Grey water, mainly from the showers, is treated and regenerated to be sent back to the toilet cisterns.
On the other hand, we installed a home automation system to automate and intelligently control the home. With this installation we can control all the functional elements of the home such as heating and air conditioning, shutters, interior roller blinds, ventilation, built-in ceiling speakers, lighting, irrigation, domestic appliances, the surveillance system, and so on.
Ultimately, it will be a home featuring state-of-the-art technology and installations to achieve the utmost comfort with practically zero energy consumption.
Rauw House: noble materials and architecture
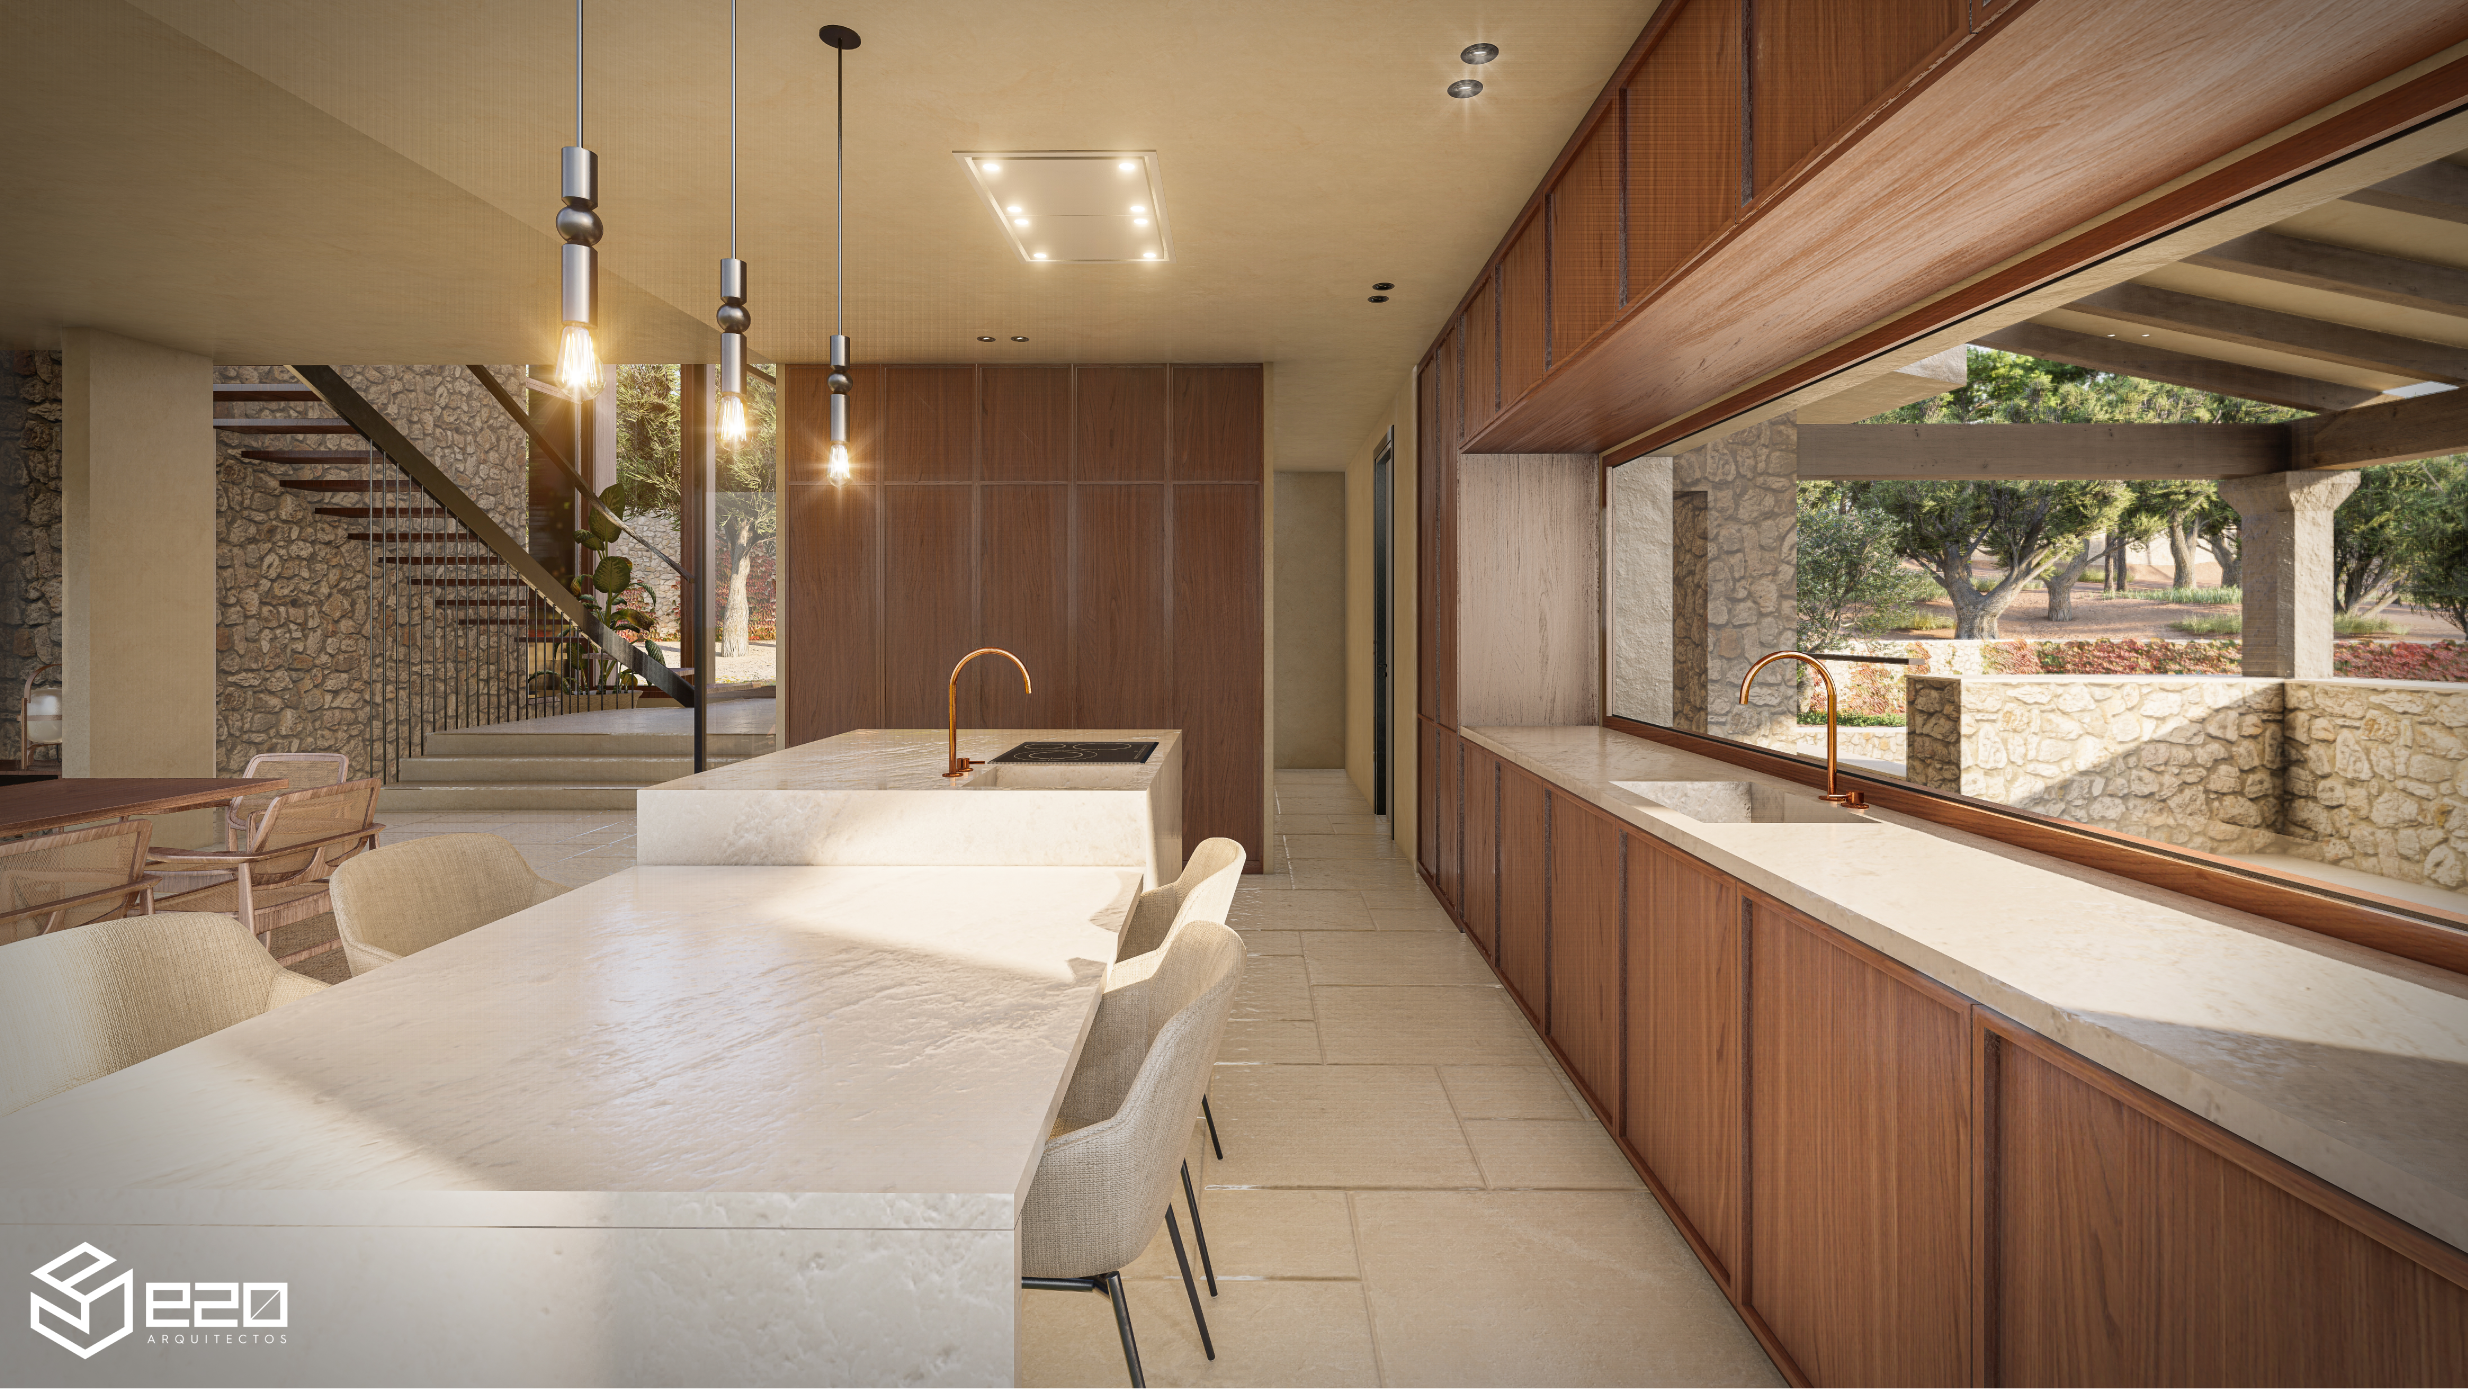
The use of high-grade and natural materials and his way of working with them us they will help to achieve the rustic aesthetic what we need. In fact, the name of the dwelling or project title comes from the use of unaltered natural materials, or treated in the least aggressive way possible. The more artisanal, the better.
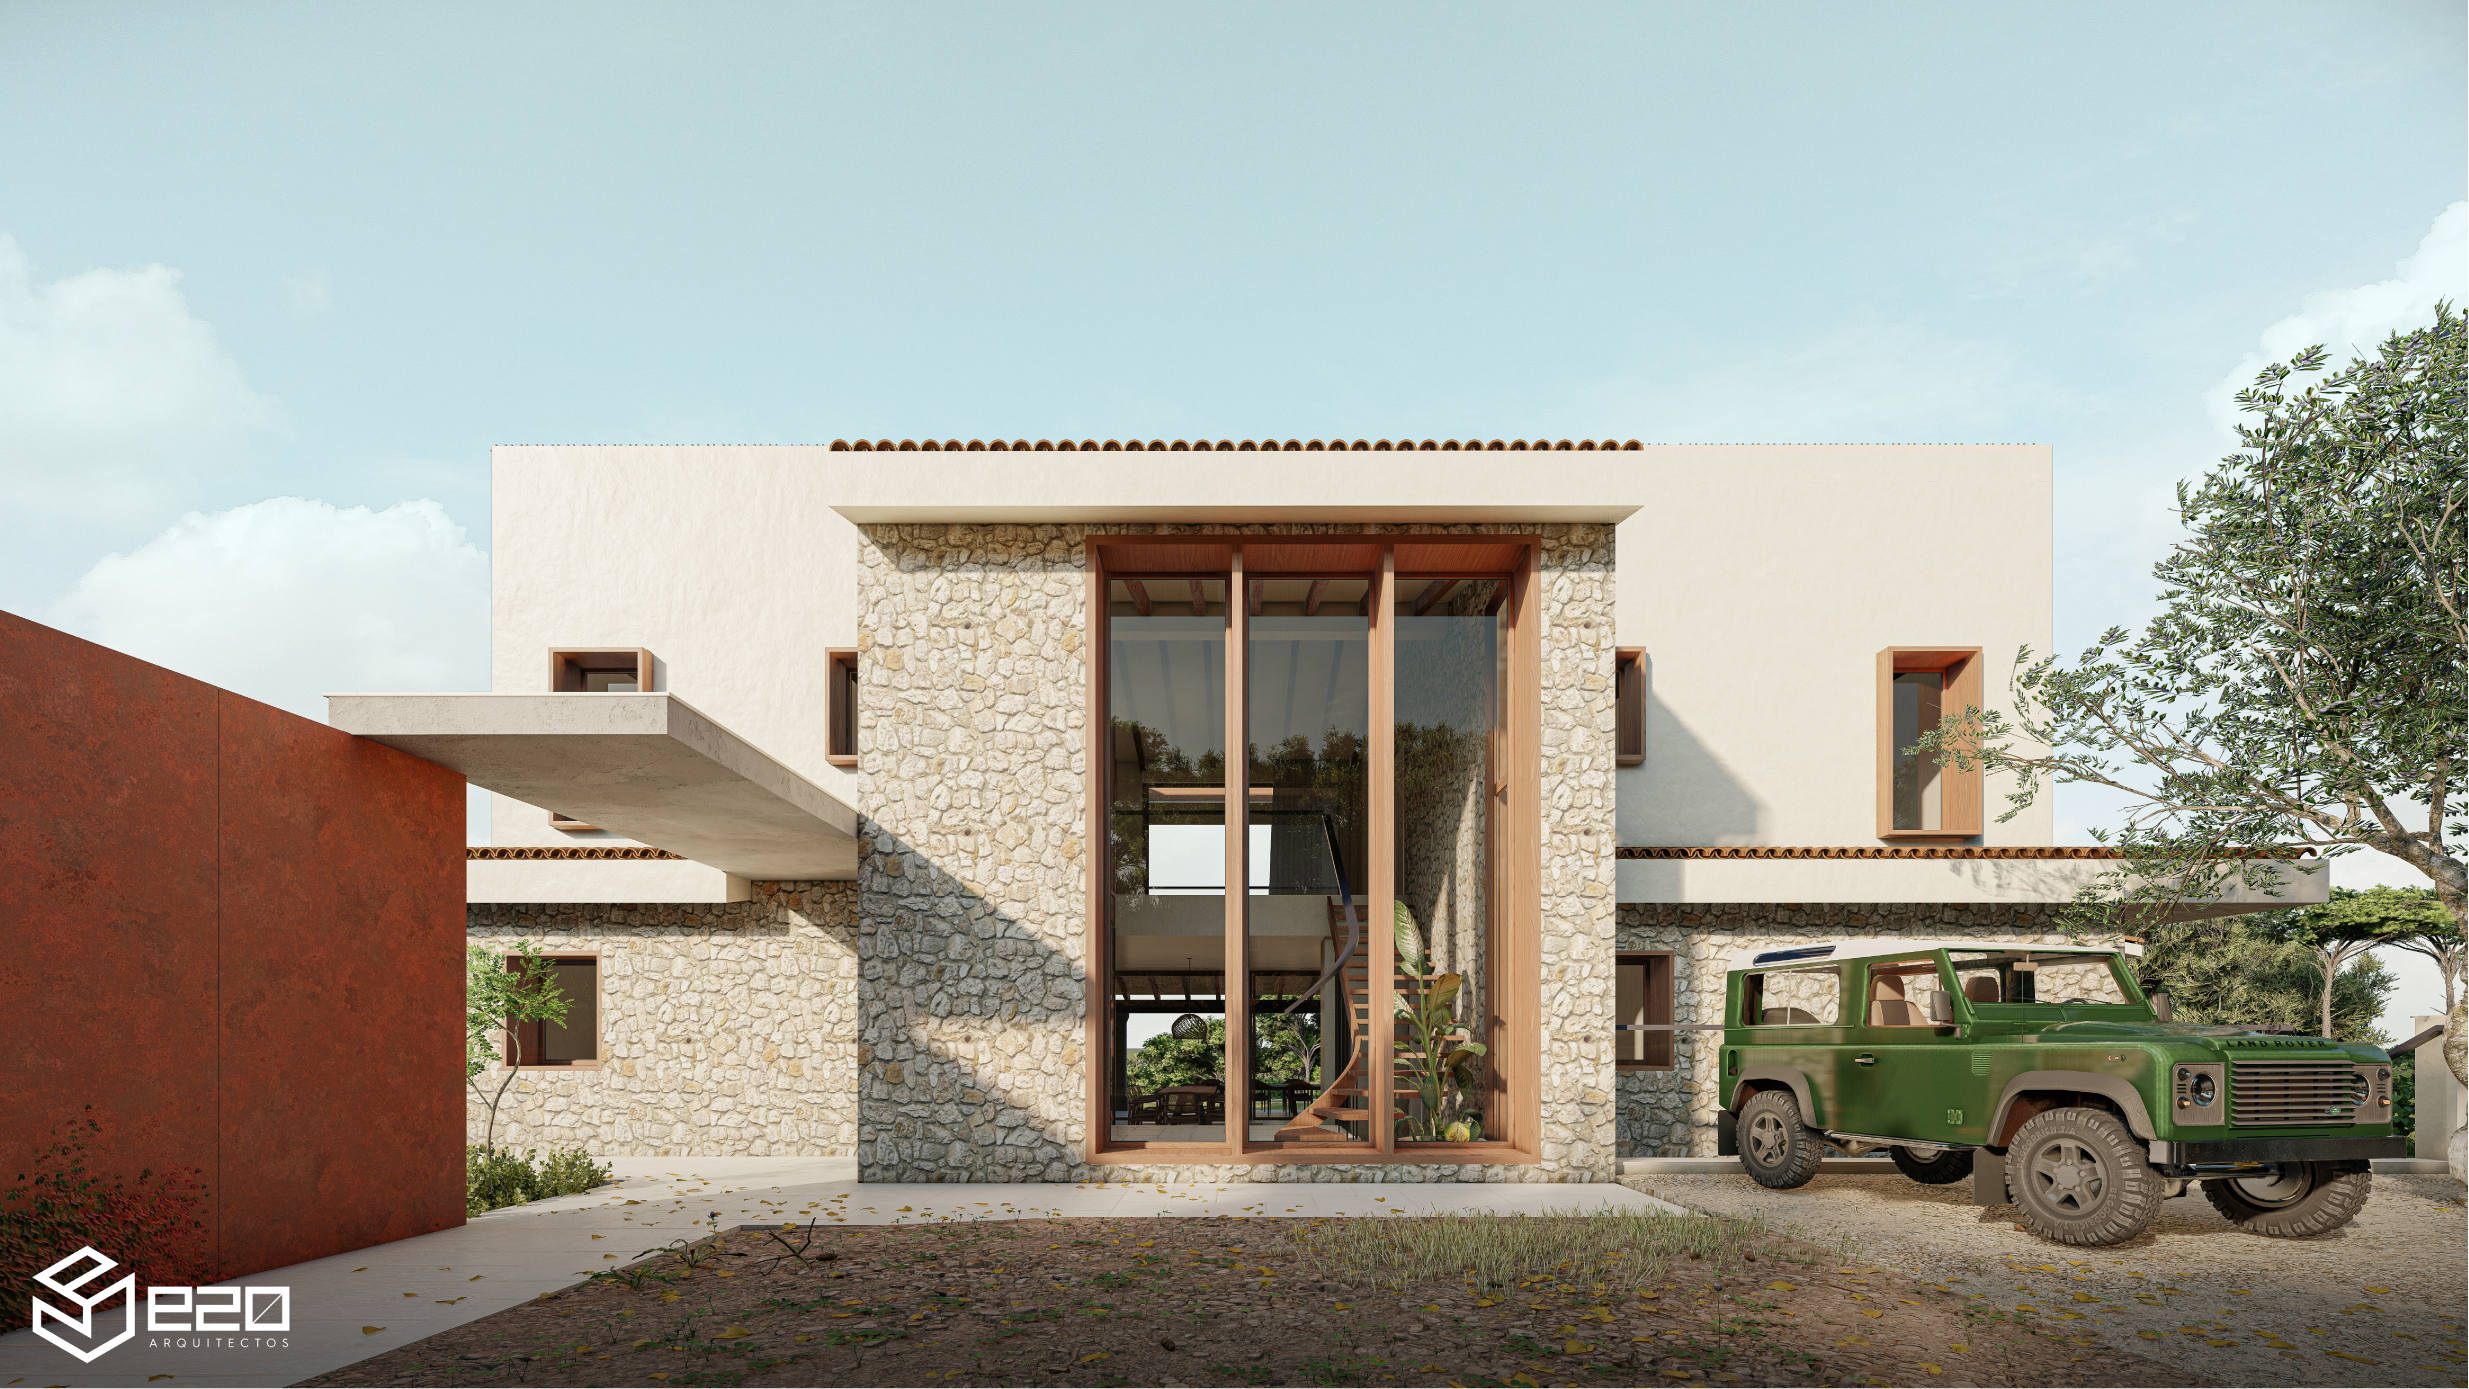
The ground floor and basement facades, as well as the exterior retaining walls for the formation of the terraces, will be clad in local limestone masonry, trying to reuse as much as possible of the stones extracted during the excavations. On the upper floor, a special exterior finishing layer for EIFS (external insulation) systems is used, based on hydraulic mineral mortars with a light earthy tone to blend in with its rural surroundings. The exterior doors and windows will be made of aluminium with a textured Corten steel-tone finish.
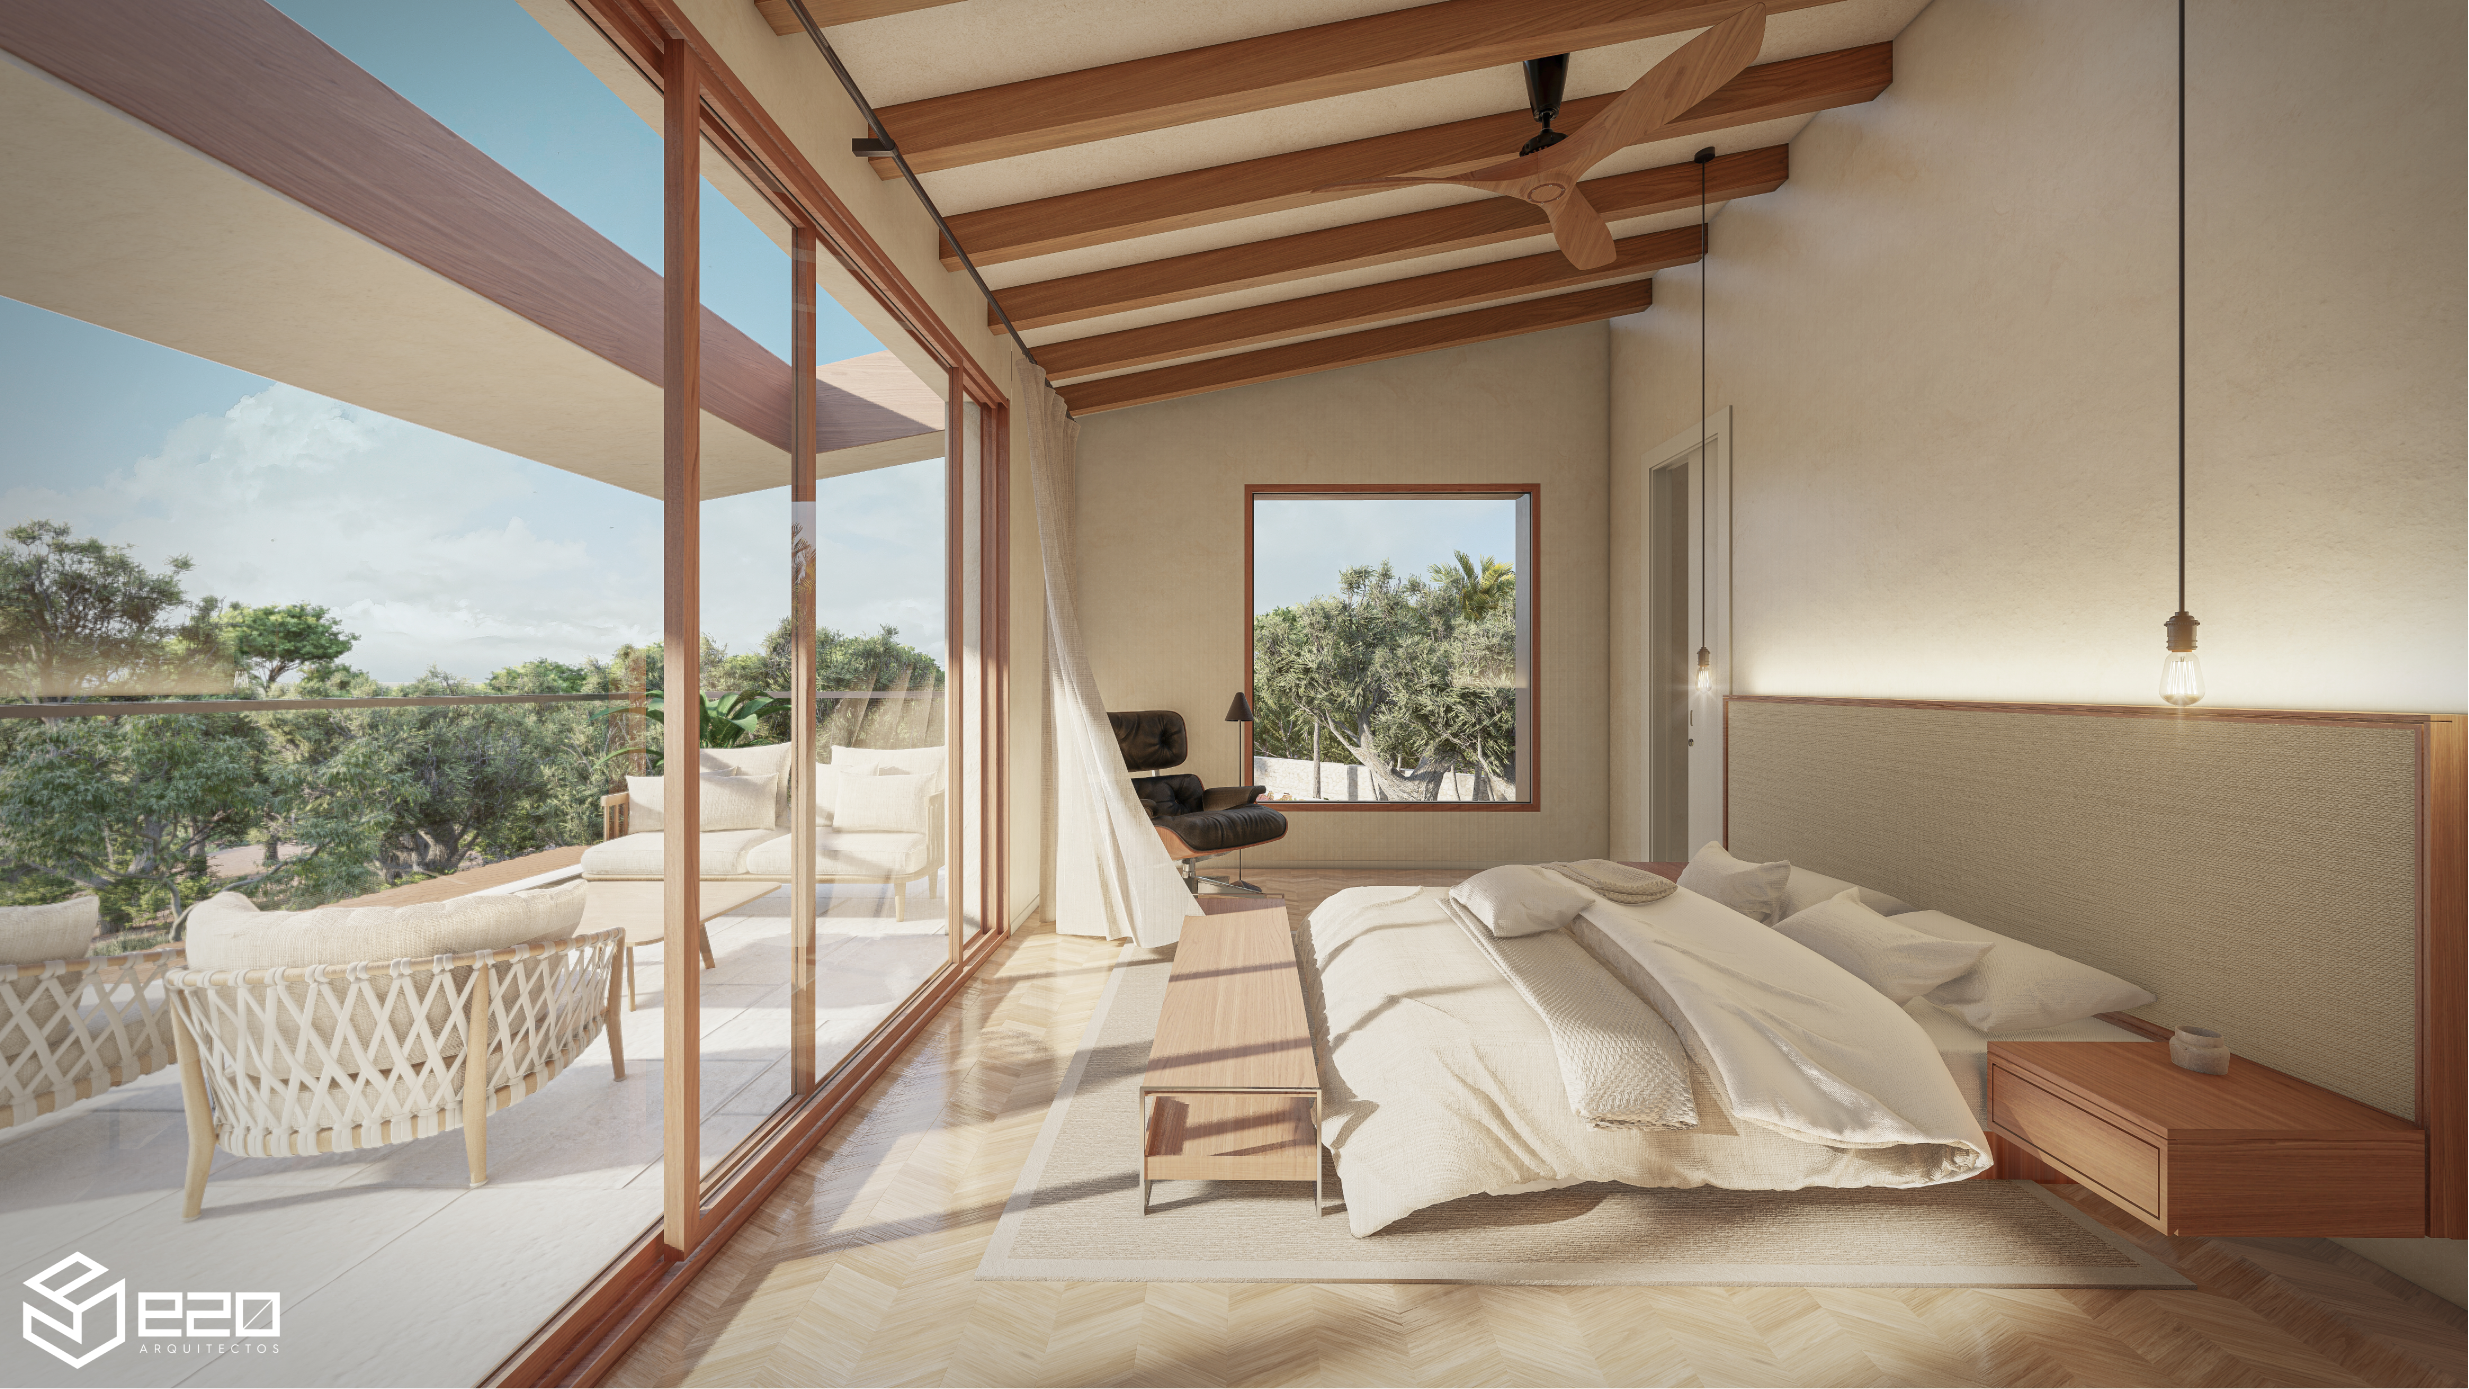
For the interior flooring of the communal areas, we use the Tumbled travertine marble, a natural stone with a specific surface treatment. In the bedrooms and night areas we installed light oak wood parquet to give greater warmth to these more private spaces.
The rest of housing materials they are based on these three types described: oak wood, natural stone and mineral mortar finishes with earthy tones. Even for the furniture, handcrafted items made from natural materials will be used primarily.
Tramuntana at home
This will be another of the fundamental pillars of the project. The relationship between indoor and outdoor spaces and the dialogue between them. We look to make the most of our privileged setting and bring it into the home, both visually and through sensation or experience.
To this end, we design a large picture window with sliding doors across the entire front facade of the open-plan common space. This window connects to the front porch, which acts as a transitional space between the interior and exterior. We carefully chose the vegetation and designed the lighting closest to the house, which surrounds the swimming pool.
Thus, the transverse axis of the dwelling, connecting the entrance and main hallway with the open-plan common space, features transparency on both opposite façades to achieve the maximum possible visual depth and at the same time connect the indoor and outdoor spaces on both sides of the dwelling.