



Online quote for a new build with our architects
You must enter the total BUILT sqm for each use. Open terraces and pergolas will not count. You must choose the desired QUALITY regarding finish materials, installations and energy efficiency, and click on CALCULATE MY ESTIMATE.
You will receive an email instantly with an estimated budget for the project and construction, excluding outdoor areas such as boundary fencing or gardens and landscaping. Taxes NOT included.

What do you think of our new build developments?
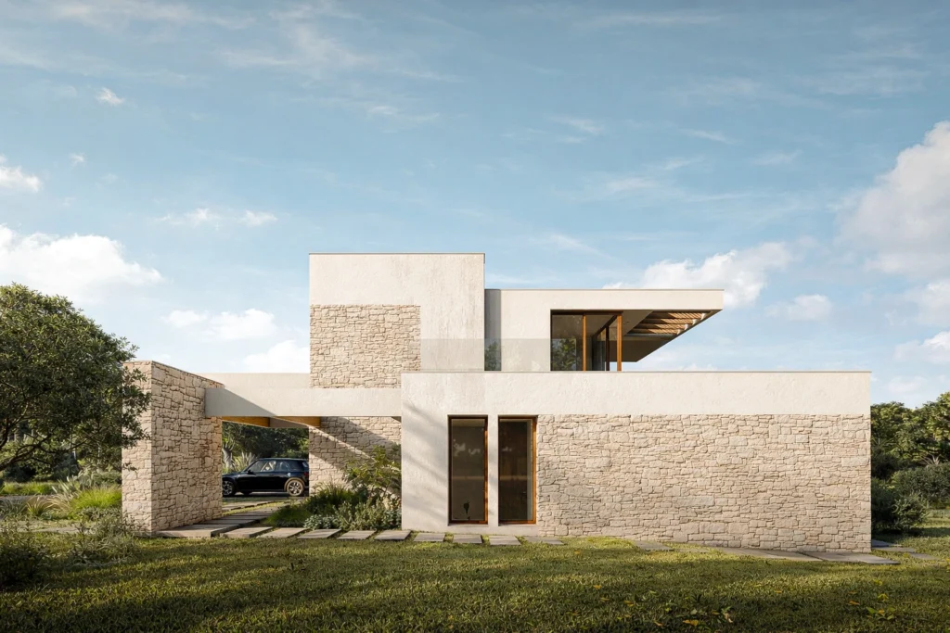
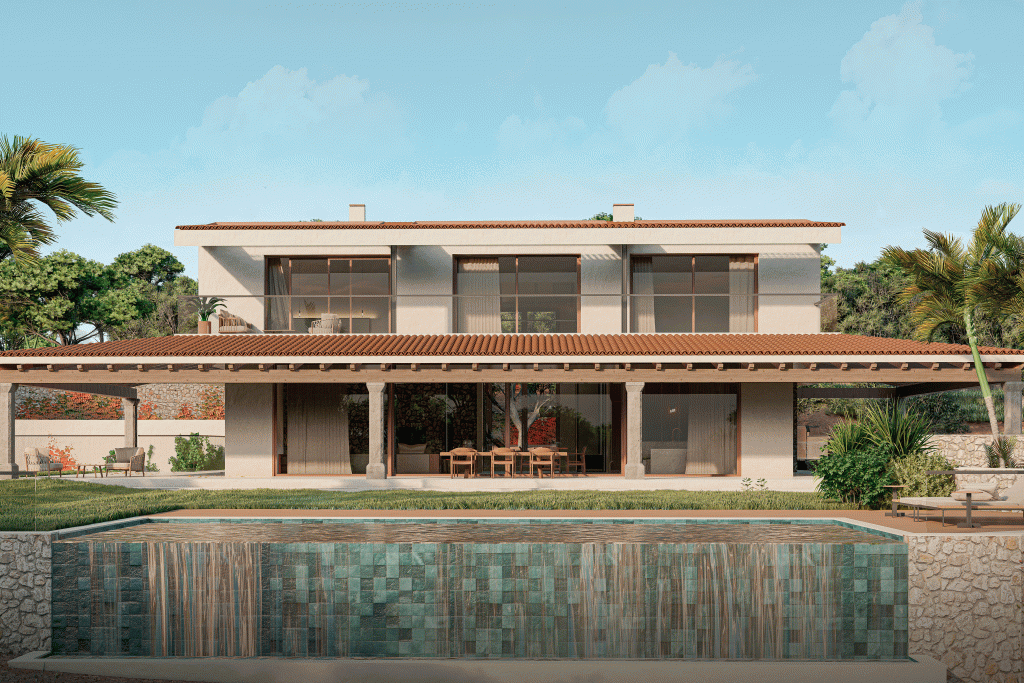
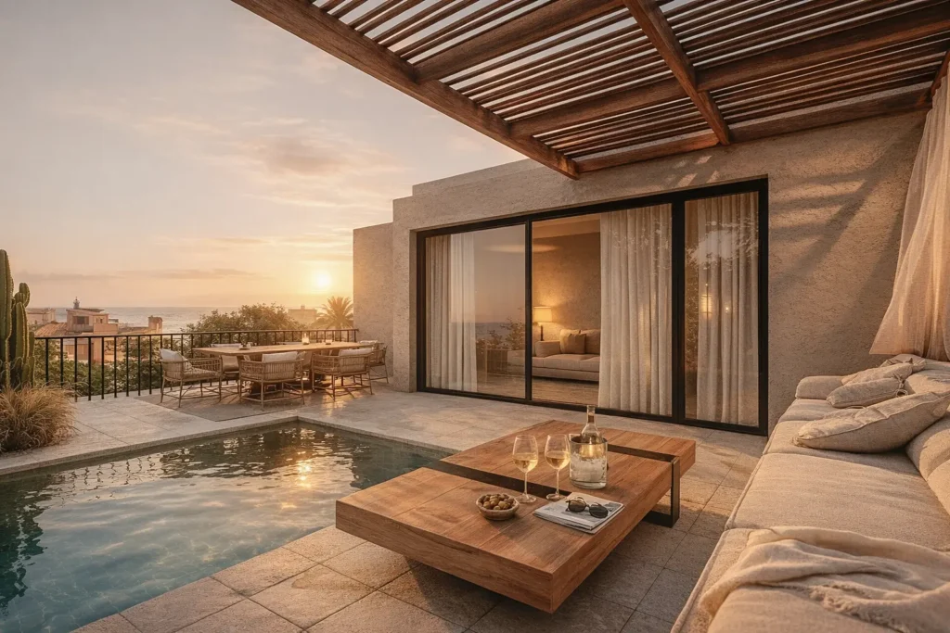
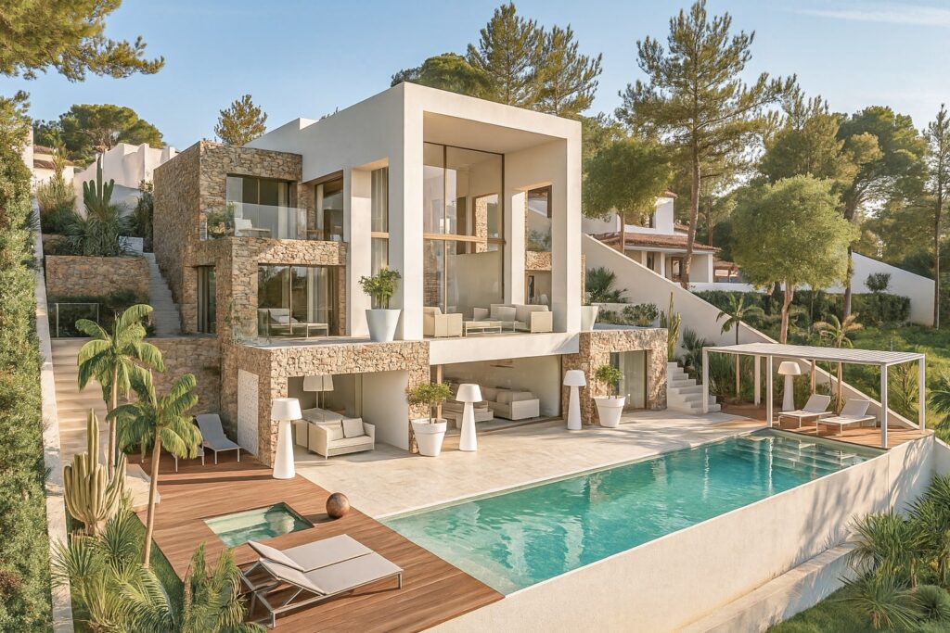
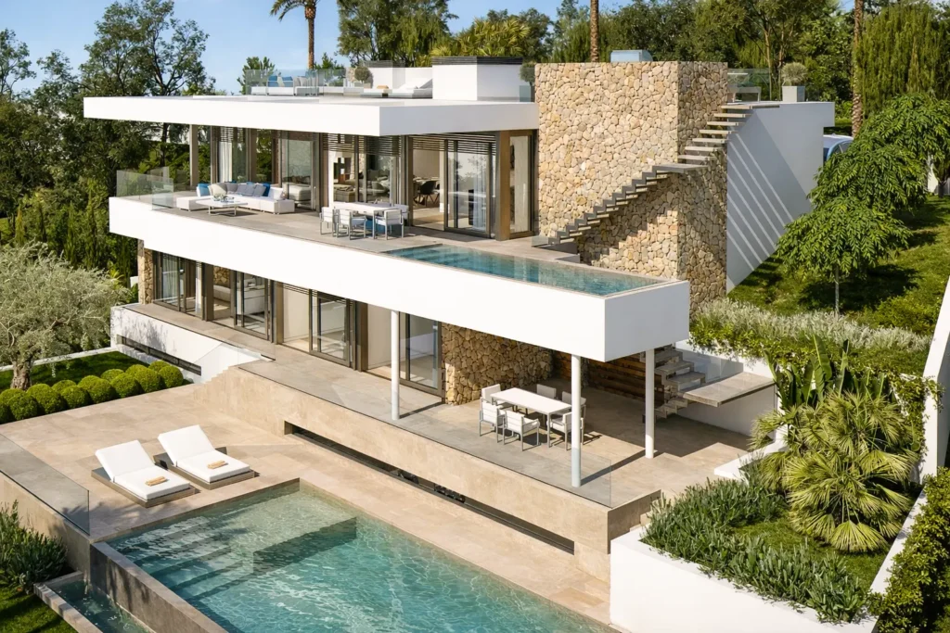
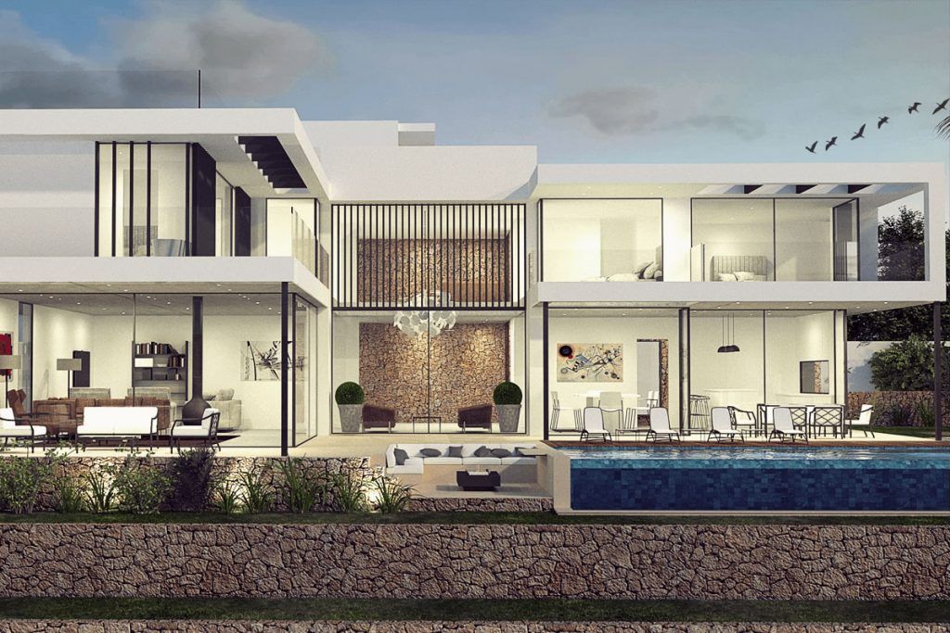
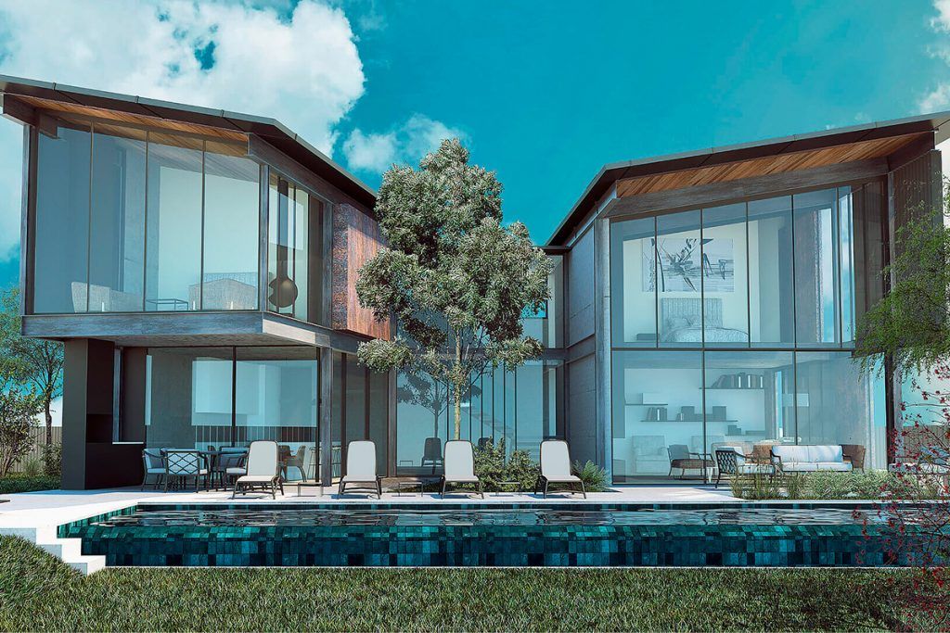
Our hallmarks as new-build architects
You are the centre of the project
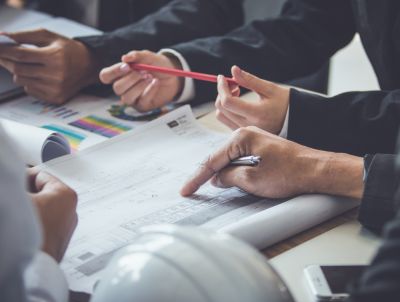
We place the client at the heart of every project. We listen, analyse and understand your needs and desires to design a home that reflects your essence and lifestyle. Our multidisciplinary team works with you, transforming your ideas into unique spaces that convey emotion and well-being. With a friendly and personalised approach, we anticipate your expectations, ensuring that every detail of your home is as special as you are.
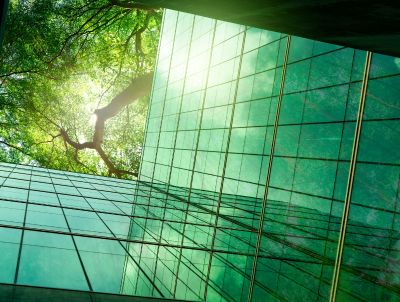
Invest in sustainable architecture
We integrate sustainability and design to create spaces that respect the environment and improve our clients' quality of life. We apply advanced technologies and local materials to optimise energy efficiency, reducing operating costs and environmental impact. From passive ventilation systems to renewable energy, every architectural decision is made with your comfort and the future of the planet in mind. We design homes that not only adapt to your needs, but also strengthen your connection with nature, offering lasting and responsible wellbeing.
Innovation and technology
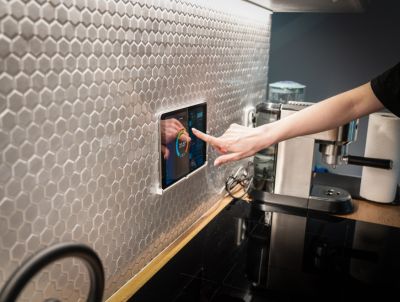
At e20 Arquitectos, innovation and technology are pillars of our approach. We use advanced digital tools, such as BIM modelling, to optimise every detail of the design and ensure flawless execution. We incorporate home automation and smart systems that transform your home into a functional and efficient space, tailored to your daily needs. Our commitment is to offer you cutting-edge solutions that fuse design and technology to elevate your quality of life, maximising comfort and functionality.
How do our customers rate us?
Jose Ma Noriega
Iñigo
Arquicalcul - Biel Fuster
Manuel Zapata Ygueravide
Manuel Gómez Moeckel
Arquicalcul - Biel Fuster
We create your dream home from scratch

Basic Project
The Basic Project defines the general design of the home, including the layout of indoor and outdoor spaces, its shape, volume and size. In this phase, an initial assessment of the cost of the work is carried out and it is ensured that compliance with regulations planning. This step is key to obtaining the building permit, as it establishes the formal parameters that cannot be modified subsequently, thereby ensuring an efficient and precise development.
Detailed Design
At this stage, it is detailed technically everything designed in the Basic Project. Installation, structural and finishing plans are developed, in addition to including a definitive budget based on an exhaustive study of the measurements. This document guides the construction company and ensures that every detail is ready to begin the work. With this project, the local council approve the start of construction after a short administrative period.

Site Supervision
The site management begins with the execution of the construction. The architect supervise every stage, ensuring that the design and technical standards are fully respected. Acting as an intermediary between the client and the construction company, they defend the client's interests, review proposed changes and guarantee that the works are carried out as planned. This meticulous monitoring ensures that the result meet expectations higher.

Practical Completion
Upon completion of the construction, it certify that everything has been carried out according to the project. The paperwork is being processed with the town hall to obtain the first occupancy licence and the certificate of habitability, which are essential for connecting utilities such as water and electricity. This administrative and technical closure ensures that the property is ready to be enjoyed, complying with all legal and comfort standards.
Tell us your idea and let's turn it into a home
Frequently asked questions about new build projects
How long do new-build projects usually take?
The duration of a new build project varies depending on its surface area, complexity and the efficiency of the local council where the licence is processed. Generally, the entire process, from design to the completion of construction, can range between 12 and 24 months if the council is efficient and the architect is familiar with its regulations. This period includes phases such as design and technical definition, obtaining the licence, site management and project completion. There are other factors such as the type of land, the location and its access points, the complexity of the design, the logistics of the materials used and weather conditions that can also influence the progress of the construction work.
What characterises an architect who specialises in new build projects?
Having the ability to analyse any factor that could condition the project, listening to and understanding the developer's needs and having the creativity to design bespoke spaces that respond to the aforementioned conditions. Apart from all this, always bearing in mind the form, functionality and aesthetics of the spaces and their relationship with the surroundings. The architect should always aim to improve the landscape or cities. The rural or urban environment should always look better after an architect's intervention.
On the other hand, as with any construction project, they must possess the technical knowledge and appropriate experience to carry out the work as designed in the project. Furthermore, there are other important factors such as knowledge of municipal regulations and construction techniques. This is very important because a basic project with a design that has taken a great deal of effort by all parties to achieve can be developed, and when submitted to the Town Hall it may prove to be unsuitable due to its regulations. Also, being up to date and continually researching market trends and new construction or sustainability techniques to guarantee innovative, high-quality projects.
At e20 Arquitectos, do you take care of the entire process from design to construction?
Yes, at e20 Arquitectos we offer a comprehensive service that ranges from the initial design to the final construction. Our team is multidisciplinary and collaborates at all stages of the project to ensure efficient execution that is consistent with the client's vision and the project we have designed together. This methodology allows us to maintain rigorous control over quality, timescales and budget. With all of this, we can guarantee results that even exceed our expectations. For us, every project is unique and unique knowledge and solutions are employed. We like to listen to everyone—clients, technicians, tradespeople, installers, builders, etc.—since everyone has their own experience with certain elements or ways of doing things. From our point of view, the more options there are, the more enriched the project will be.
What are the advantages of working on a new-build project entirely with an architect?
Hiring an architect and builder for the entire development of a New Build offers multiple benefits and guarantees:
- Custom design and execution: The architect adapts the project to the client's needs and tastes, creating unique and functional spaces, whilst simultaneously considering the execution and how to build it. The architect is the one who best knows the project that has been designed and how it should be executed. Ideas and designs must be materialised and built. One must always design with its execution in mind.
- Resource optimisation: Proper planning allows for efficient management of budget, timescales and project details, which can translate into cost savings and an excellent result.
- Comprehensive management: The architect knows every aspect of the project, from administrative procedures to construction details. Therefore, the management will be more streamlined, ensuring compliance with regulations and quality standards.
- Innovation, quality and sustainability: the decisions that have been carried out during the design of the project, the architect will commit to executing them rigorously with their construction team. All the innovative ideas, the quality of the materials and the sustainability measures that have been developed and designed jointly with the developer, the architect is the first one who is keen for them to be correctly fulfilled since he is the very person who has proposed them. This is a guarantee from the beginning of the project.