

The Massif: A challenge to gravity
“When good architecture is capable of accommodating any use, the need to unite form and function is broken“.
In the City of Palma, right on the outer side of the Via Cintura, the ring road surrounding the city, and next to the Son Moix sports stadium, is this new building created to house various uses, which were not defined from the outset of its design and construction.
Versatility
One of the first challenges has been to develop the project without a programme and specific uses. It had to be an architecture with versatile spaces, making the absolute most of its usable floor space due to the objective and primary purpose of its construction.
As Mies van der Rohe expressed, acting as a good ambassador for the second Chicago School regarding the idea of honesty in architecture, he associated the need to show the interior purpose of the building on the exterior; defending that it was necessary to combine form and function. In this case, it would be the opposite, the form does not have a specific function associated within its interior.
These spaces have developed further in our times due to the process and phenomenon of globalisation, according to other authors, such as Rem Koolhaas.
At e20 Arquitectos we believe that, with a small interior transformation, Good architecture is always capable of accommodating any use why the spaces and the transitions between them work with fluency and harmony.
Architecture
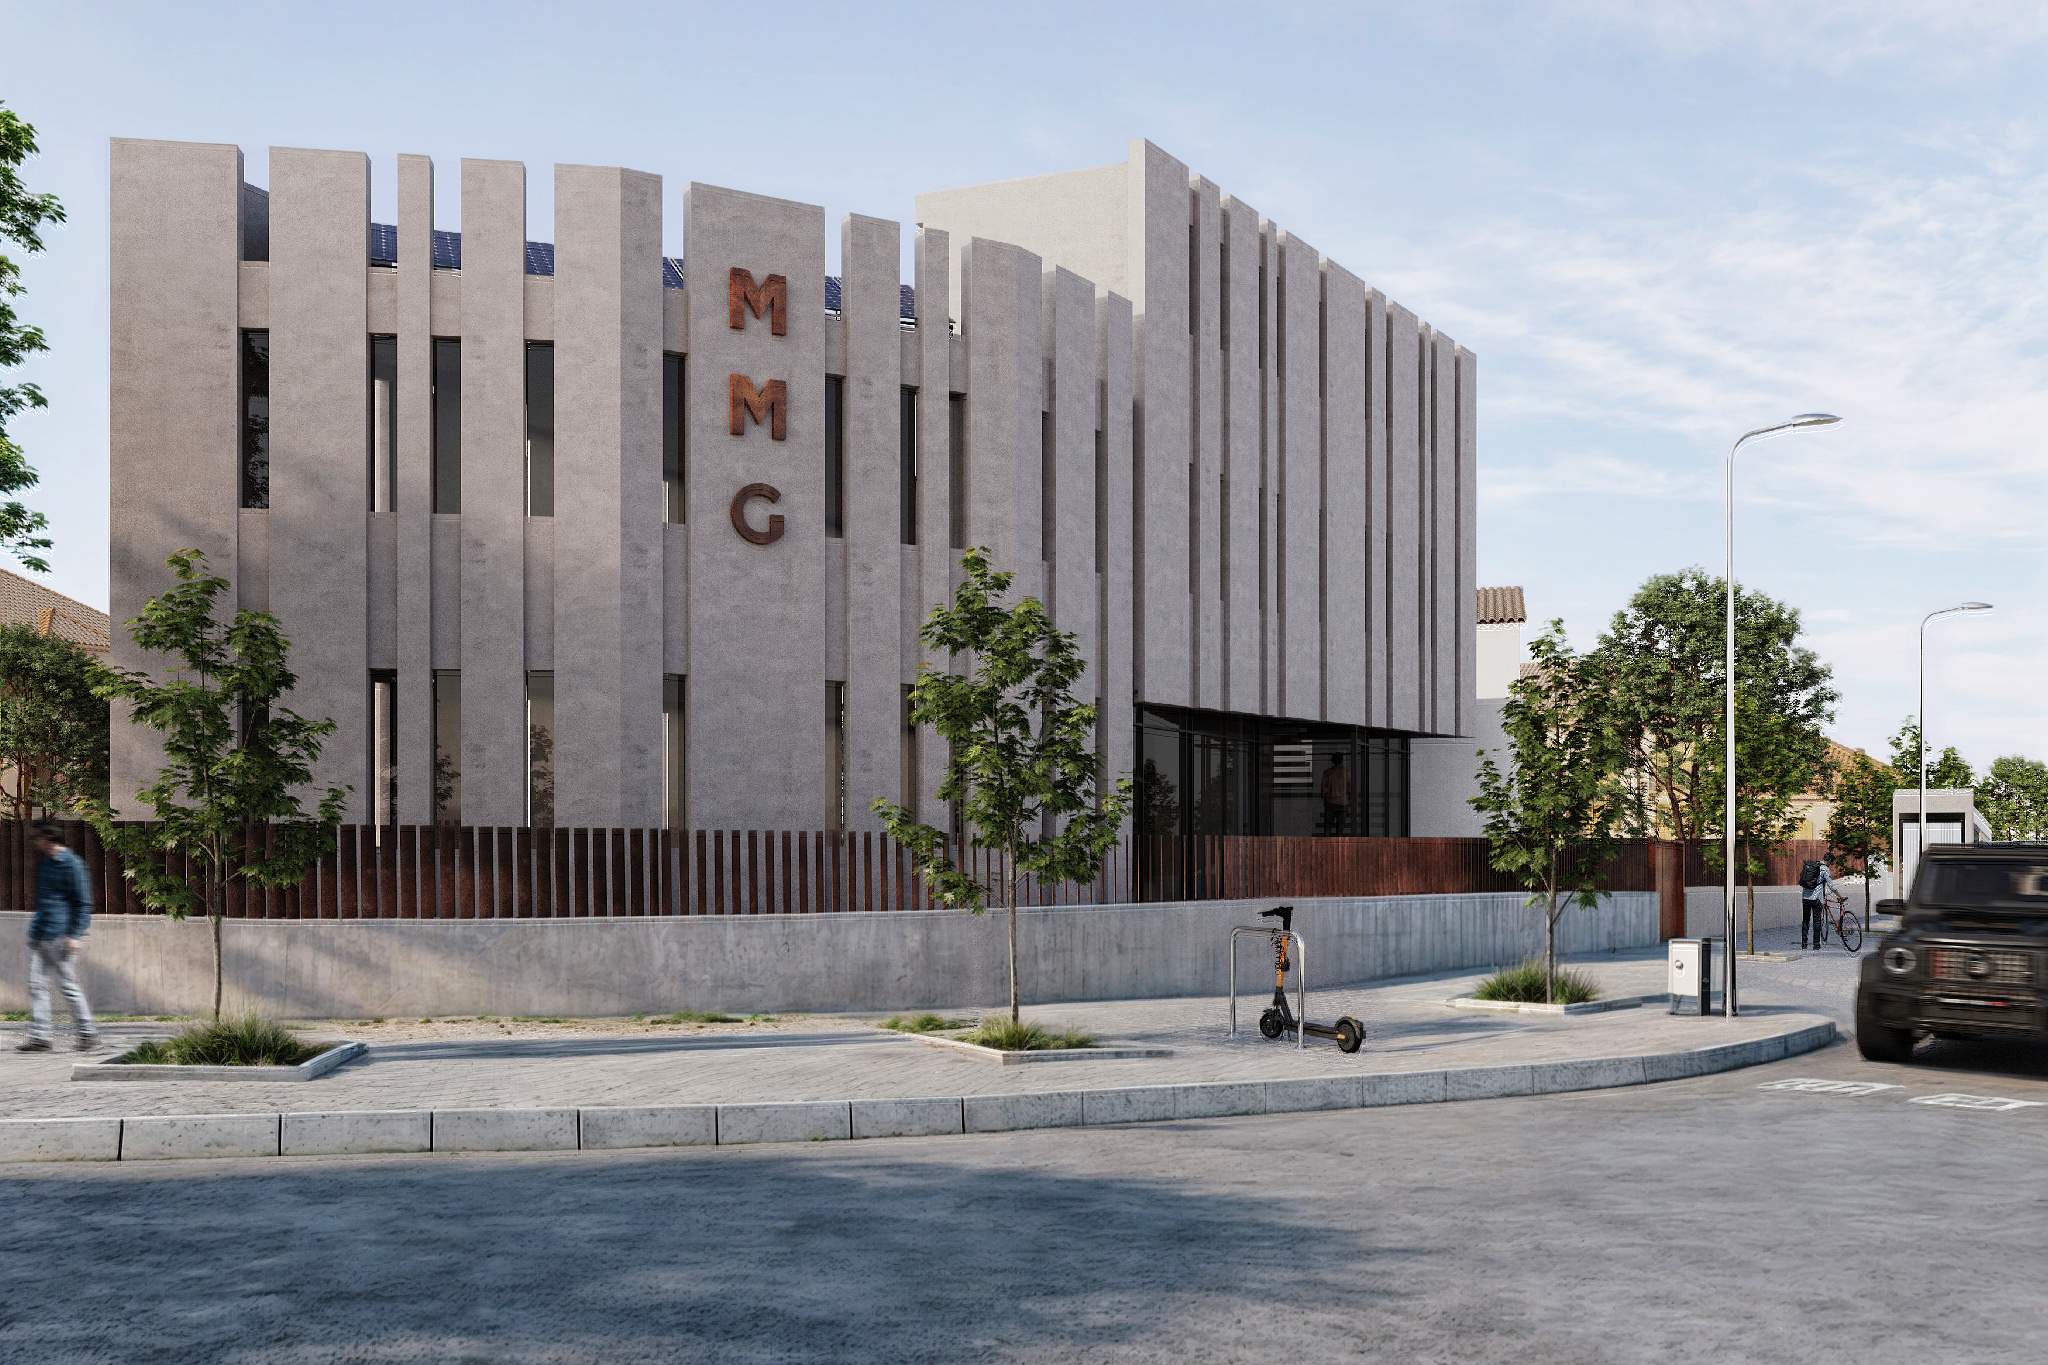
The plot is located on the perimeter of a roundabout where the public open space is spacious and uncluttered. On the opposite side of the same street is the Son Moix sports stadium, which also has a very large open space around it. Therefore, the building acquires great prominence and visibility.
For this reason, and at the developer's request, a robust and striking building is designed that aims to make its presence felt with a very important aesthetic and sculptural grade.
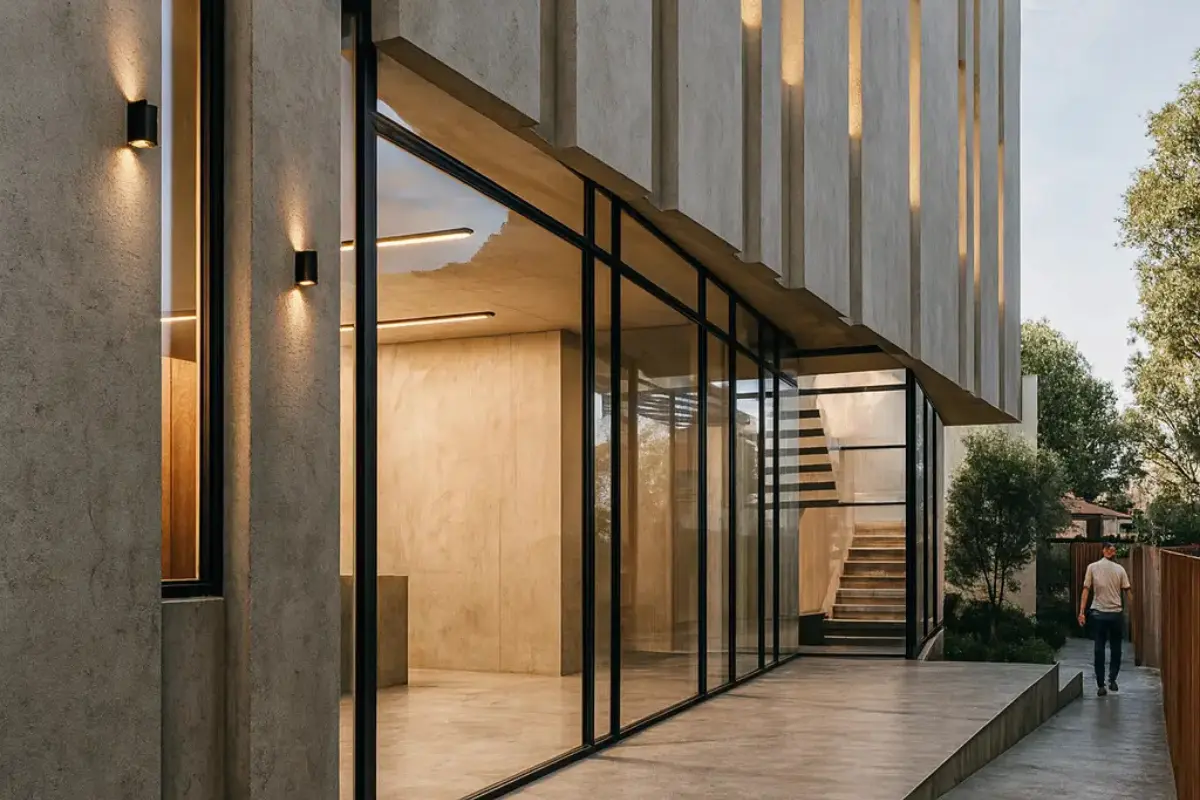
It is a completely compact building, with reinforced concrete and glass facades which emphasises its vertical lines to promote a sense of greater height.
Due to urban planning restrictions, construction is only permitted two storeys above ground (ground floor and first floor) and a second floor intended mainly for plant and maintenance with a maximum area of one fifth of the floor below.
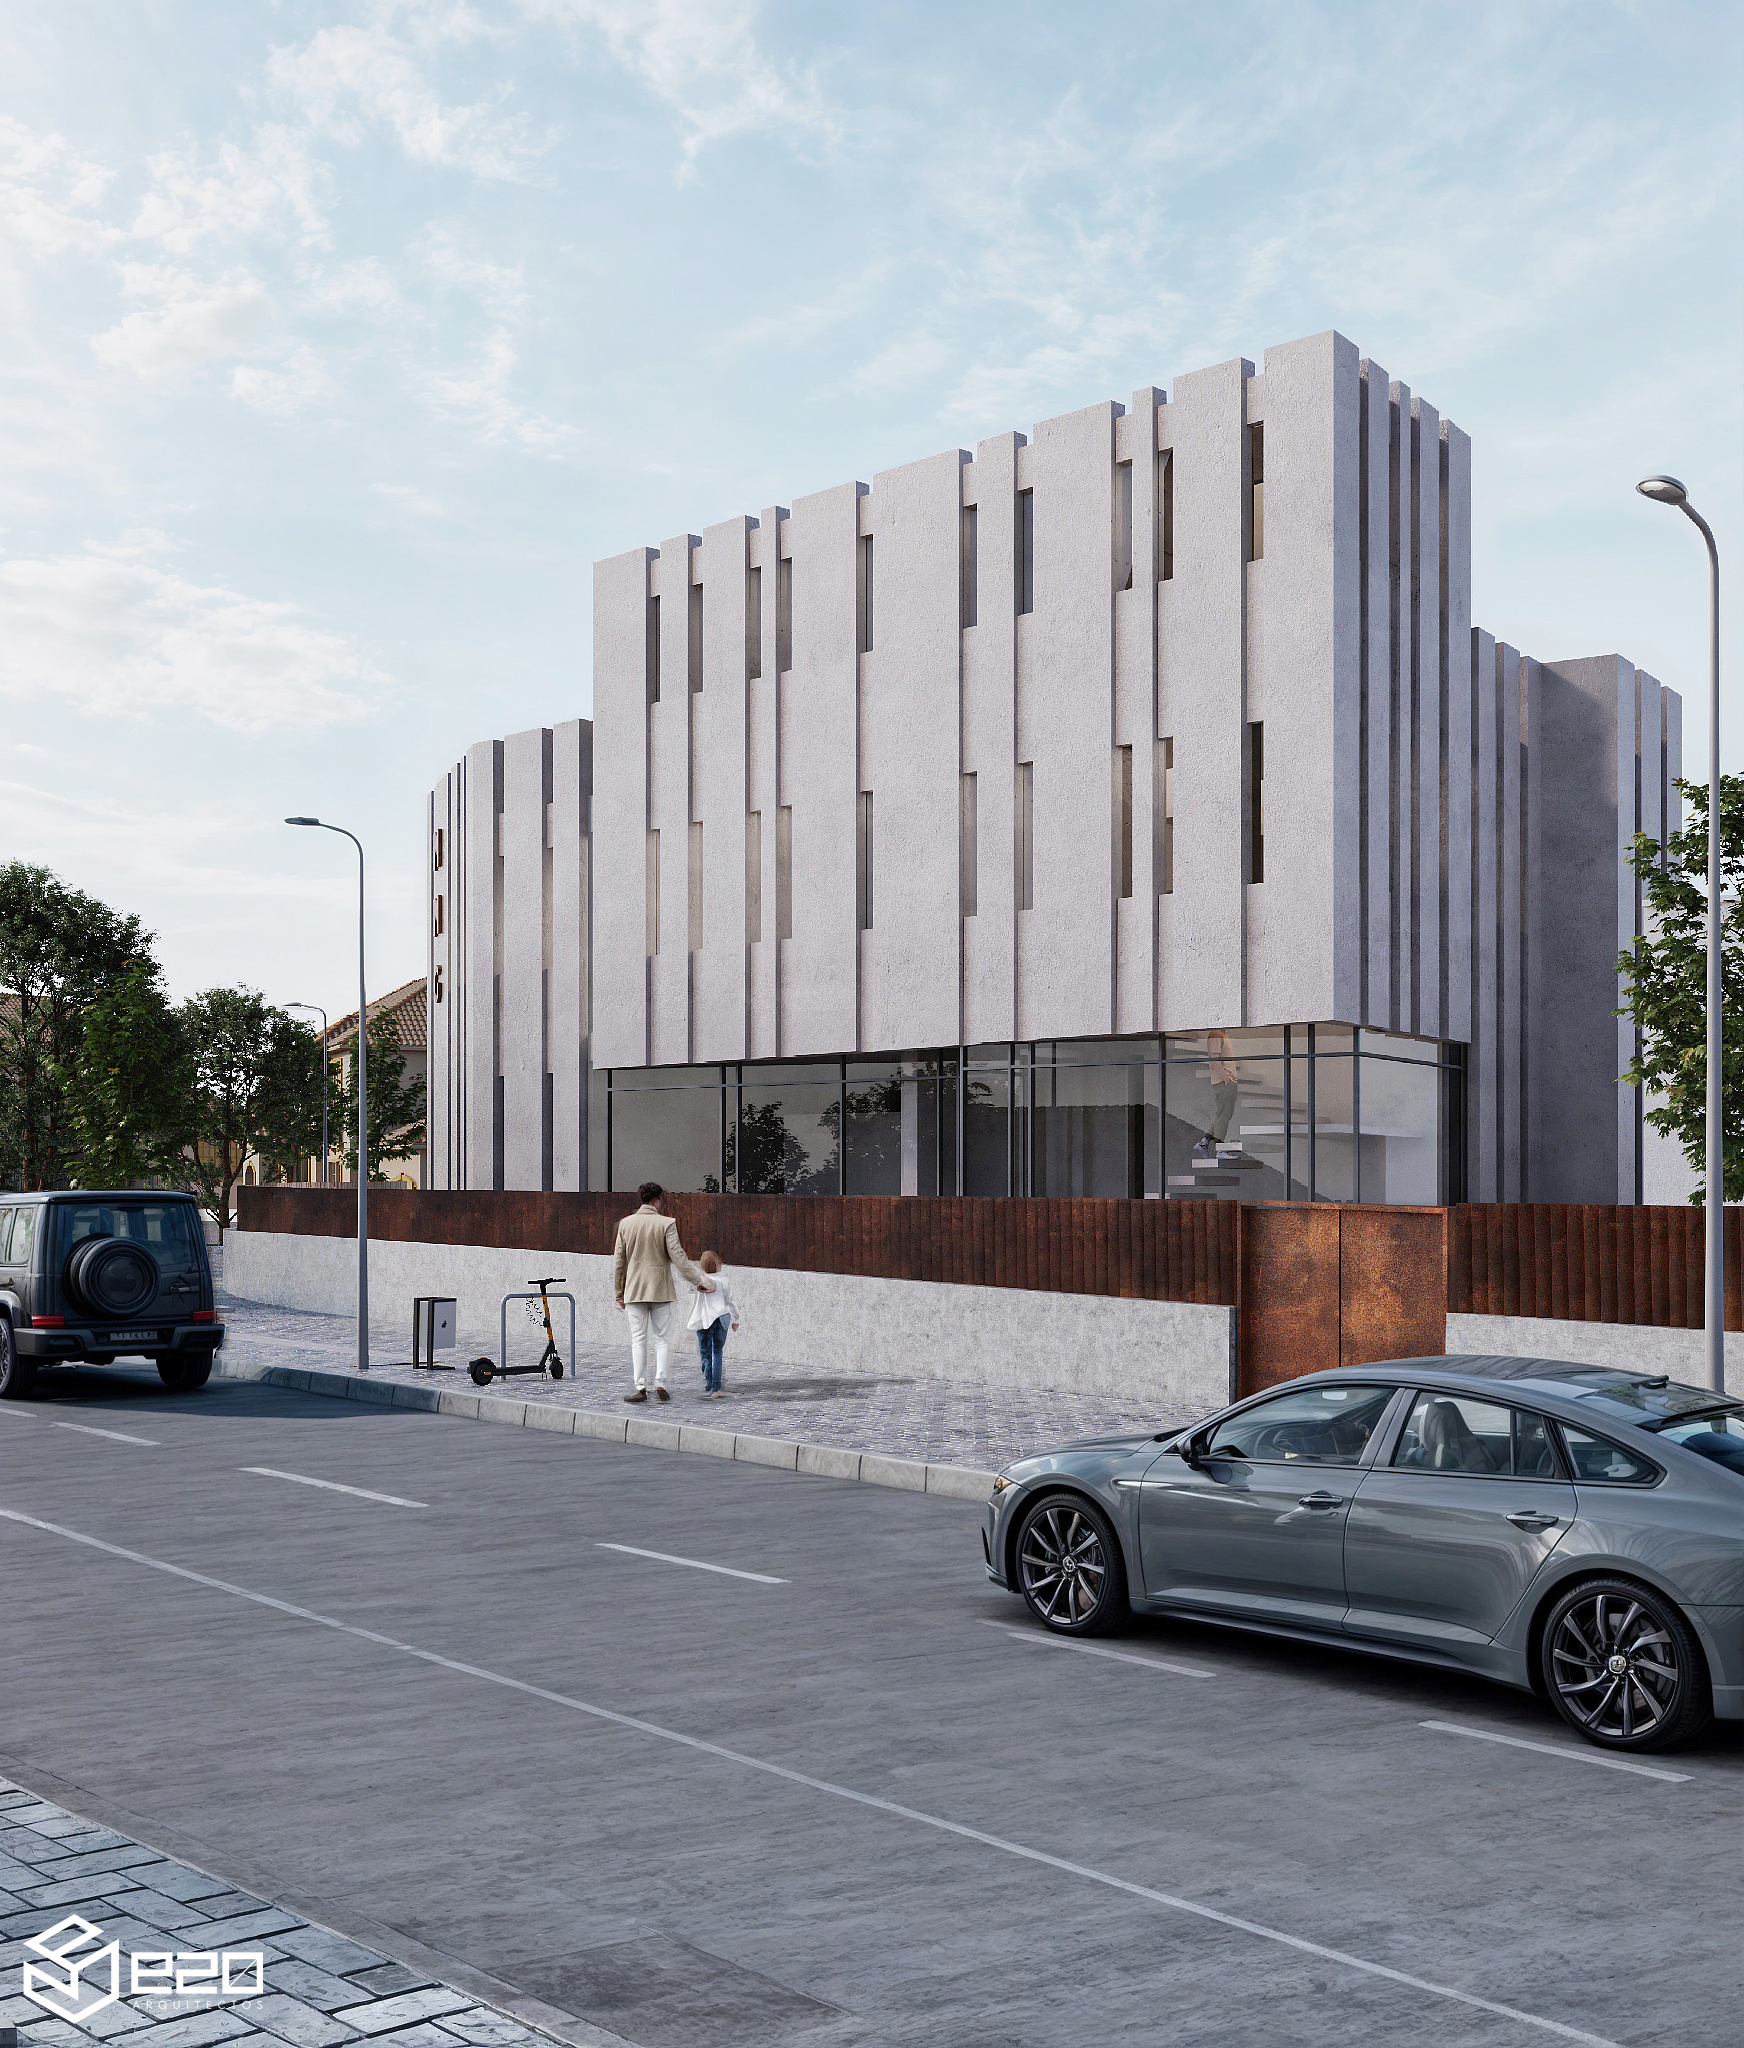
To emphasise the height and perception of a large volume, the second floor is projected along the main facade of the building where it gains the most visibility. In the same location, but on the ground floor, the building entrance and the main circulation core are planned with a glass enclosure, only where the second floor projects. In this way, a large, robust reinforced concrete volume is perceived, which rises above the ground floor to create the entrance and overhangs at the top where the second floor of the building is located.
The idea being pursued is that of create a volume that remains suspended and floating above the ground floor.
The floors of the building are completely independent yet connected via the enclosed core where the stairs and the lift are located, running from the basement floor up to the second floor. In this way, the building will be able to accommodate different uses on each floor or the circulation core can also be opened on the floors deemed necessary. The strategy is to achieve as much versatility as possible.
Emphasising the previous concept, it is decided to leave an open space on the plot with the intention of giving it a multi-purpose use through ephemeral architecture as a complement to the ground floor of the building depending on what is needed in each case. The intention is to create that freedom that we pursued throughout the design and development of the project.
Construction method
The general construction process of the building also acquires great importance in the project. It is about reduce execution times with prefabricated elements and therefore the budget, whilst achieving the desired aesthetic without adding any type of cladding, using only the structure and the facade enclosure.
Structure
A is being considered mixed structure of rolled steel sections and reinforced concrete. First, the steel columns and floor beams of each storey are erected. Then, the beam grid is constructed using large hollow-core slabs that rest on the structural steel floor beams. When all the slabs have been erected, a compression topping is poured over them and the beams, which are fitted with connectors on the top flange of each one.
In this way, we obtain several advantages:
If considerably decreases the execution time both with the metal structure and the hollow-core slabs. Almost all formwork and concrete curing is also avoided.
If reduce the cost as a consequence of the previous point and time is saved.
They are available large spans with hollow-core slabs, without the need for intermediate pillars throughout the interior of the building. This will give us great freedom both to leave the space open-plan and subsequently furnish it, and to compartmentalise it with partition walls.
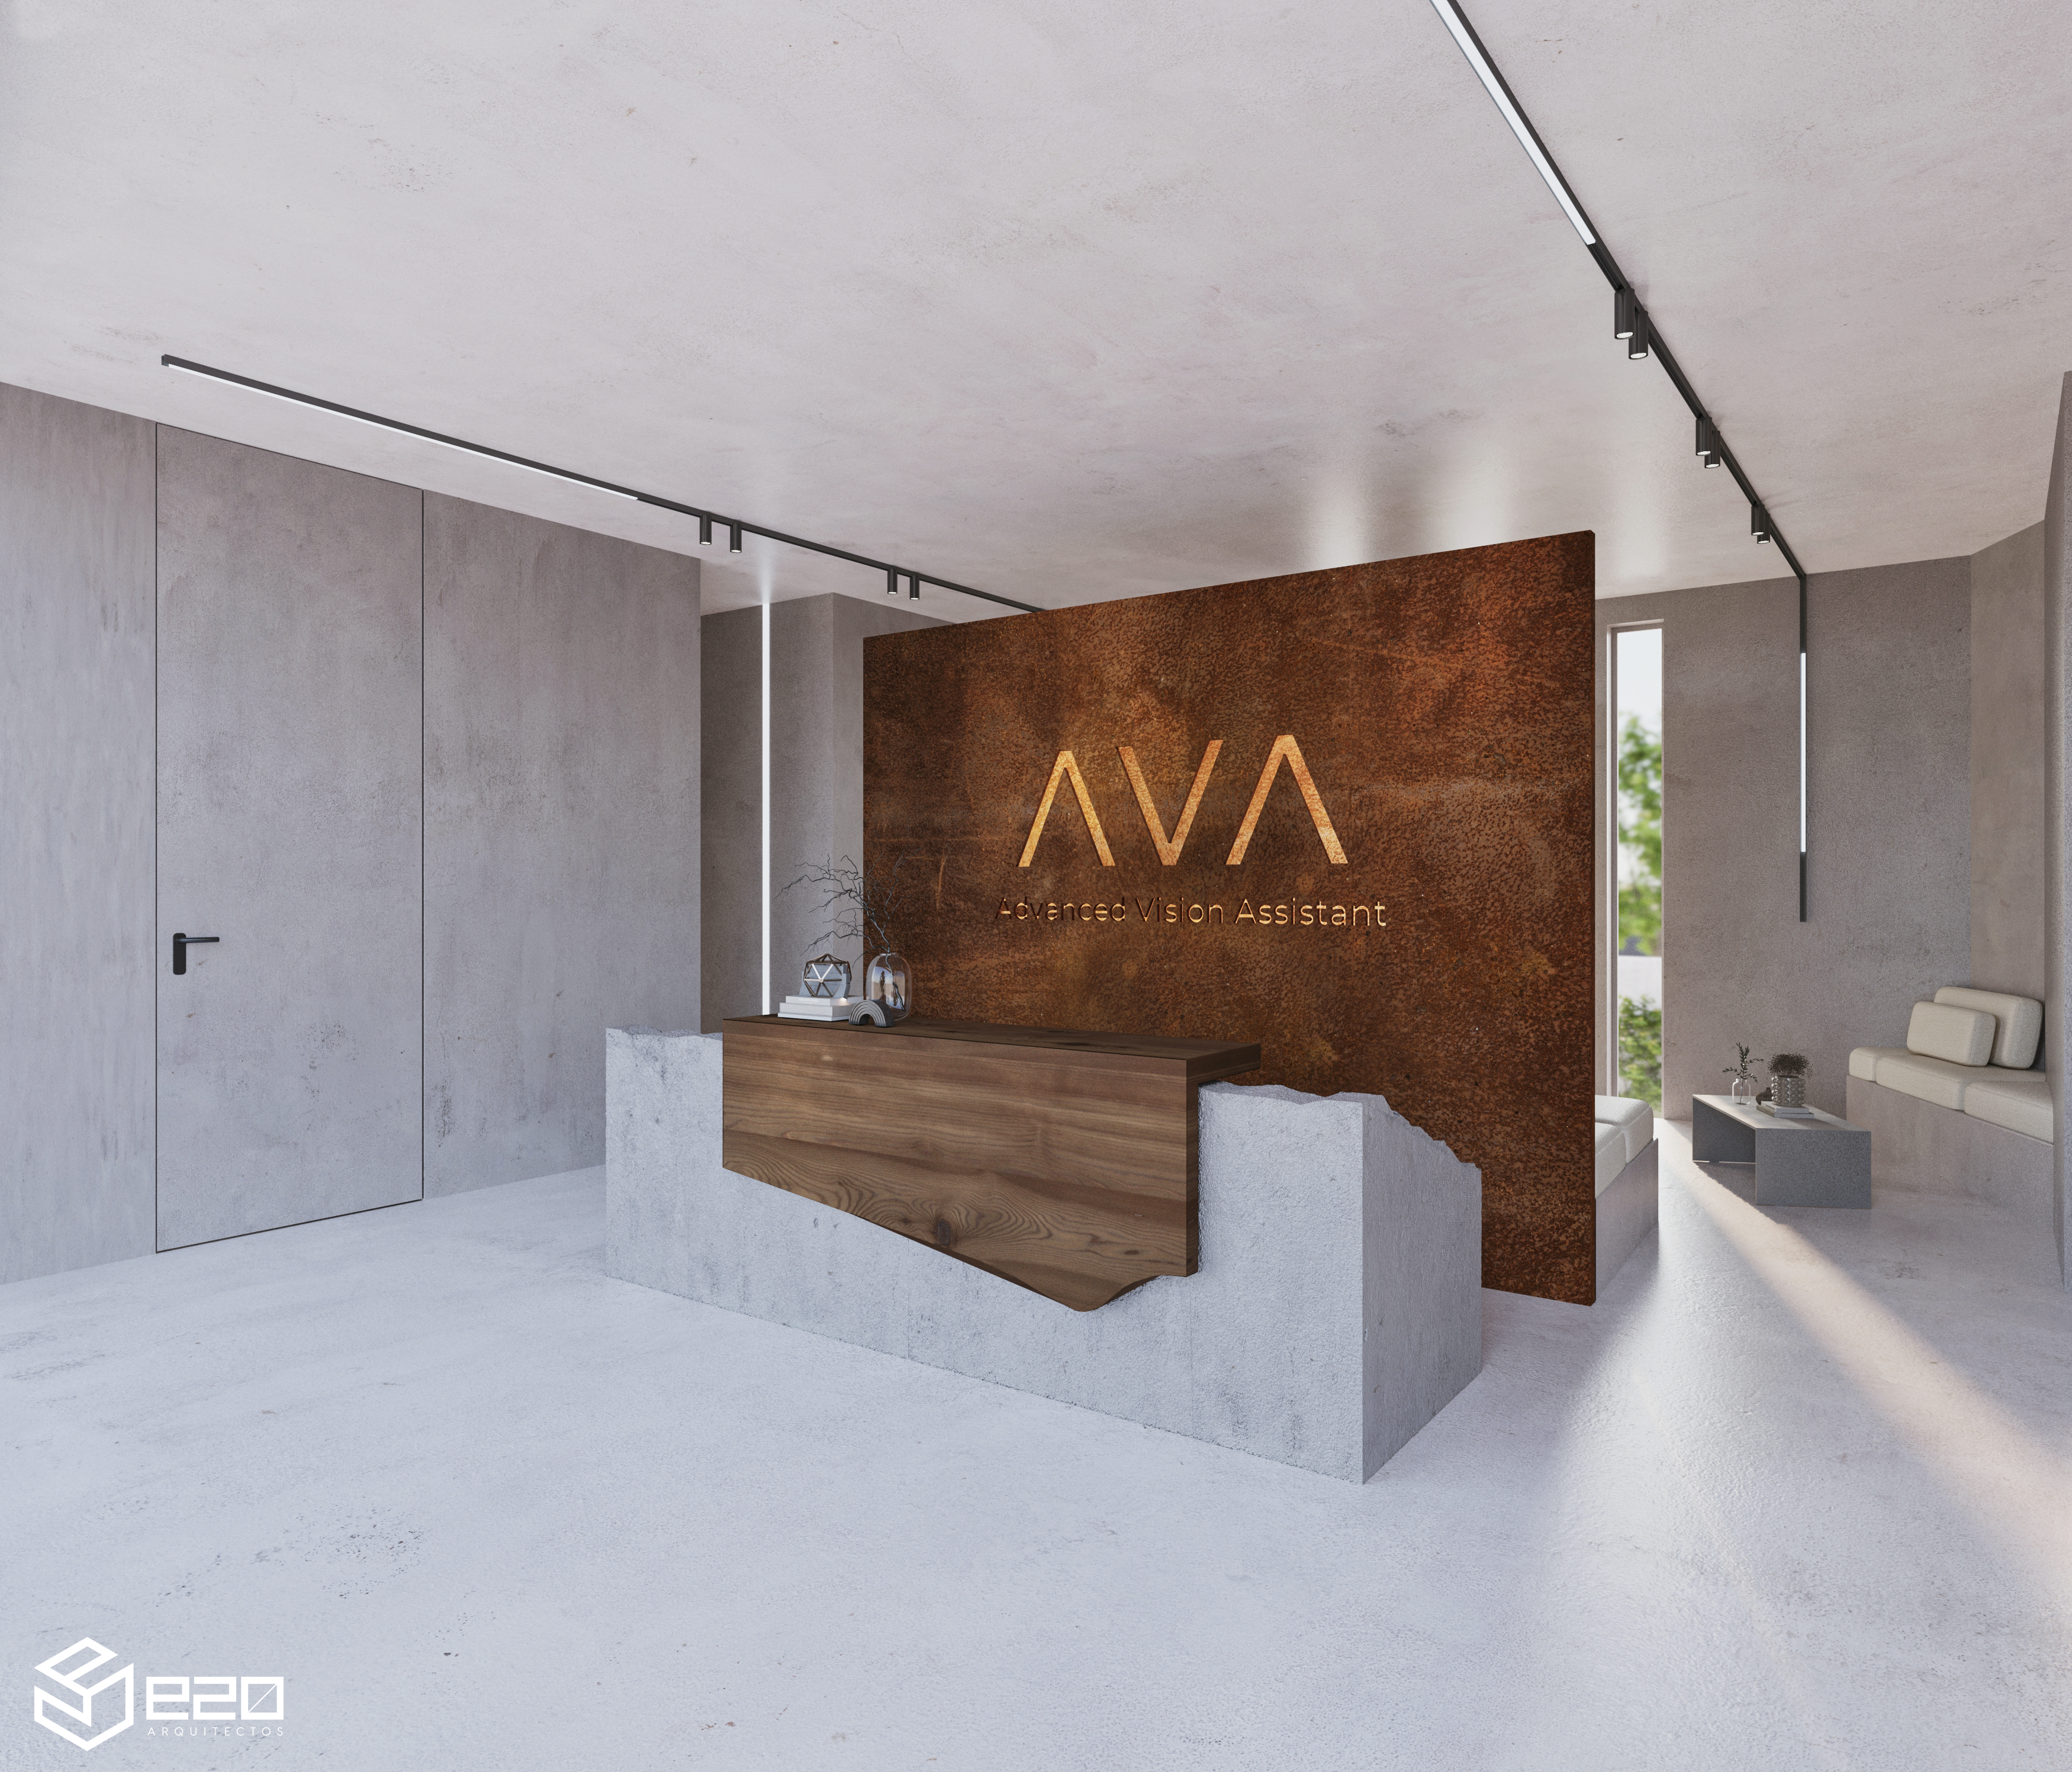
We got a industrial aesthetic also on the interior without any kind of cladding, solely with the exposed concrete finish of the facade panels and the metal pillars of the structure, which will also be left exposed.
Facade
The outer skin, as explained in previous sections, is designed using pre-faced sandwich panels composed of three main layers: an inner layer of exposed reinforced concrete, an intermediate layer of expanded polystyrene thermal insulation with a thickness varying from 8 to 14 cm, and an outer layer also made of exposed reinforced concrete. These panels are arranged in such a way that they they avoid thermal bridges in the glazing apertures and on the edge of the floor slabs.
In addition, the sandwich panels used in this façade stand out for their ability to effectively integrate design and functionality needs. Its pre-fabricated nature not only contributes to the reduction of construction times, but also allows for precise control over quality and the final finish. This modular technology facilitates greater energy efficiency, thanks to integrated thermal insulation, and provides a durable solution that is resistant to external environmental factors. The combination of reinforced concrete and glass in the vertical arrangement of the panels reinforces the visual robustness of the building while, at the same time, ensuring that the interior is adaptable and flexible for a variety of future uses.